Zlendo Realty Logo

AI Floor Planner

Design & Visualize in 3D

2D to 3D Converter

Instant floor plan conversion

Smart Room Styler

AI-driven interior styling

Interiors & Exteriors

Region-aware design intelligence

Smart Cost Estimator

Precise project budgeting

Vastu Optimizer

Ancient wisdom, modern tech

Realistic Renders

Photorealistic lighting visualization

Virtual Walkthrough

8K Ultra-realistic experiences

Floor Plan Design

Professional floor planning

2D to 3D Conversion

Transform your plans to 3D

Interior Design Services

Professional interior planning

Vastu Consultation

Expert Vastu guidance

Virtual Walkthrough Services

Immersive 3D experiences

Design Library

Inspiration gallery

Tutorials

Learn the platform

Help Center

Find answers & support

Blog

Insights & Updates

News

Industry Trends & Updates

Plans

Business Free Trial

Try enterprise features

Affiliate & Partner Program

Grow with Zlendo

Zlendo Realty API Suite

Grow your Business with Us

Business
Login Start For Free

Menu

AI Floor Planner 2D to 3D Converter Smart Room Styler Interiors & Exteriors Smart Cost Estimator Vastu Optimizer Realistic Renders Virtual Walkthrough
Floor Plan Design 2D to 3D Conversion Interior Design Services Vastu Consultation Virtual Walkthrough
Design Library Tutorials Help Center Blog News
Plans
Business Free Trial Affiliate & Partner Program Zlendo Realty API Suite
For Individuals For Business
Login Start For Free

General

4
  • About Zlendo Realty 
  • How to Use the Zlendo Realty Help Center Documents
  • Zlendo Realty FAQ
  • Navigation Tools & Keyboard Shortcuts Cheat Sheet

Getting Started

2
  • Sign Up: Creating a Zlendo Realty Account 
  • Signing In 

Account

2
  • Sign Up: Creating a Zlendo Realty Account 
  • Payment & Billing

Account Setup

1
  • Sign Up: Creating a Zlendo Realty Account 

Dashboard

5
  • Zlendo Realty Dashboard: First-Time User Tour 
  • Creating New Projects
  • Find & Manage Projects
  • Zlendo Realty Community: Creating Project Templates & Sharing Designs
  • Payment & Billing

Zlendo Realty Editor

8
  • Editor Tour: Introducing the Project Workspace
  • Navigation Tools & Keyboard Shortcuts Cheat Sheet
  • 2D Floor Planner: Drawing or Editing in the Zlendo Realty Workspace
  • 3D Visualization, 360° Walkthrough & Panorama
  • Zlendo Realty Render Tool
  • Zlendo Realty AI Inspiration Tools
  • Zlendo Realty Cost Estimation Tool
  • Export Plan & Floorplan Generator Tool

Projects

10
  • 2D Floor Planner: Drawing or Editing in the Zlendo Realty Workspace
  • Creating New Projects
  • Find & Manage Projects
  • Editor Tour: Introducing the Project Workspace
  • 3D Visualization, 360° Walkthrough & Panorama
  • Navigation Tools & Keyboard Shortcuts Cheat Sheet
  • Zlendo Realty AI Inspiration Tools
  • Furniture & Decor
  • Zlendo Realty Cost Estimation Tool
  • Export Plan & Floorplan Generator Tool

2D Drawing & Editing

6
  • 2D Floor Planner: Drawing or Editing in the Zlendo Realty Workspace
  • Editor Tour: Introducing the Project Workspace
  • Navigation Tools & Keyboard Shortcuts Cheat Sheet
  • Zlendo Realty Render Tool
  • Zlendo Realty Cost Estimation Tool
  • Export Plan & Floorplan Generator Tool

Interior Design

5
  • Furniture & Decor
  • Zlendo Realty AI Inspiration Tools
  • Editor Tour: Introducing the Project Workspace
  • 2D Floor Planner: Drawing or Editing in the Zlendo Realty Workspace
  • 3D Visualization, 360° Walkthrough & Panorama

3D Editing & Viewing

6
  • 3D Visualization, 360° Walkthrough & Panorama
  • Navigation Tools & Keyboard Shortcuts Cheat Sheet
  • Editor Tour: Introducing the Project Workspace
  • Zlendo Realty Cost Estimation Tool
  • Zlendo Realty Render Tool
  • Export Plan & Floorplan Generator Tool

AI Inspiration

2
  • Zlendo Realty AI Inspiration Tools
  • Editor Tour: Introducing the Project Workspace

Cost Estimation

2
  • Zlendo Realty Cost Estimation Tool
  • Editor Tour: Introducing the Project Workspace

Vastu

1
  • Zlendo Realty Vastu Tool

Render

2
  • Zlendo Realty Render Tool
  • Editor Tour: Introducing the Project Workspace

Real-World Preview

1
  • 3D Visualization, 360° Walkthrough & Panorama

Export Plan

1
  • Export Plan & Floorplan Generator Tool

Signing In

1
  • Signing In 

Password Change

1
  • Resetting Your Password 

Project Workspace Settings

1
  • Editor Tour: Introducing the Project Workspace

Project Workspace

9
  • Editor Tour: Introducing the Project Workspace
  • Navigation Tools & Keyboard Shortcuts Cheat Sheet
  • 2D Floor Planner: Drawing or Editing in the Zlendo Realty Workspace
  • 3D Visualization, 360° Walkthrough & Panorama
  • Zlendo Realty AI Inspiration Tools
  • Zlendo Realty Cost Estimation Tool
  • Zlendo Realty Render Tool
  • Zlendo Realty Vastu Tool
  • Export Plan & Floorplan Generator Tool

FAQ

1
  • Zlendo Realty FAQ

Workspace Navigation

2
  • Navigation Tools & Keyboard Shortcuts Cheat Sheet
  • 3D Visualization, 360° Walkthrough & Panorama

360° Walkthrough & Panorama

2
  • 3D Visualization, 360° Walkthrough & Panorama
  • Navigation Tools & Keyboard Shortcuts Cheat Sheet

Creating New Projects

1
  • Creating New Projects

Find Projects

1
  • Find & Manage Projects

Manage Projects

2
  • Find & Manage Projects
  • Export Plan & Floorplan Generator Tool

Payment & Billing

1
  • Payment & Billing

Create Templates

2
  • Export Plan & Floorplan Generator Tool
  • Zlendo Realty Community: Creating Project Templates & Sharing Designs

Community

2
  • Export Plan & Floorplan Generator Tool
  • Zlendo Realty Community: Creating Project Templates & Sharing Designs

Share Designs

2
  • Export Plan & Floorplan Generator Tool
  • Zlendo Realty Community: Creating Project Templates & Sharing Designs

Version 2.0: Zlendo Realty Editor

5
  • 2.0 Editor: Workspace Tool Updates
  • 2.0 Editor: 2D Draw Mode
  • 2.0 Editor: 2D Edit/Modify Asset Properties
  • 2.0 Editor: 2D Presentation Mode
  • 2.0 Editor: 3D Edit Mode
View Categories
  • Home
  • Docs
  • Projects
  • Creating New Projects
  • Creating New Projects

Creating New Projects

3 min read

You have 4 ways to start your new project.

To get started, you can choose a Design option from the Dashboard.

Create: Start from Scratch (Use the Zlendo Realty Drawing board) 

Upload a 2D Floor plan that you have 

Template Based Design (Choose a free Zlendo Realty Template)

Wizard (AI-generated layouts for your dream home)
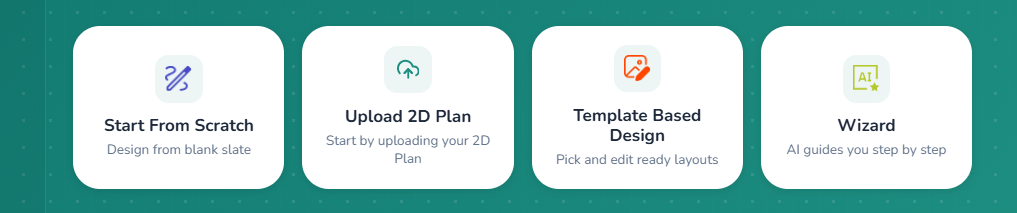
four design options
Four Design Options

1. Start from Scratch: Draw your Own Plan #

To draw your own plan, click on ‘Start from Scratch‘ on the Dashboard.

Dashboard –> Start from Scratch

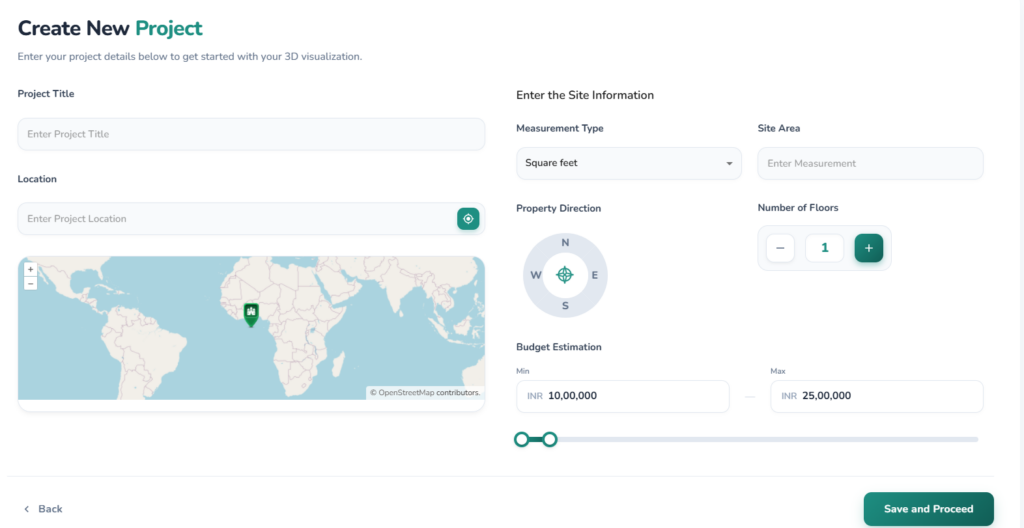
On the Create a New Project page that opens, fill out all fields.

Click Save and Proceed
start from scratch
create new project
New Project Form
new project details
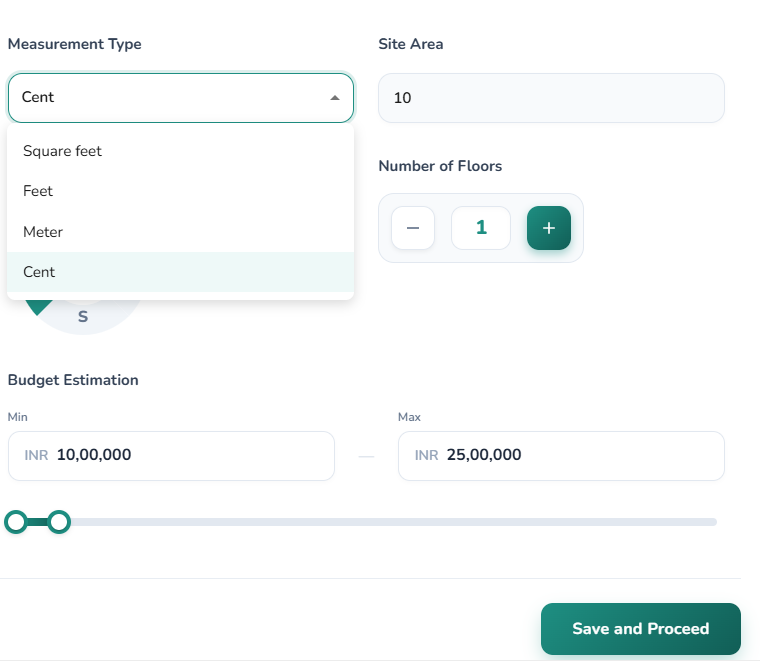
New Project Details: Measurement Type, Site Area, Project Budget

2. Uploading and Digitizing 2D Floor Plans #

The second option you have is to upload a 2D floor plan and edit it to match your preferences.

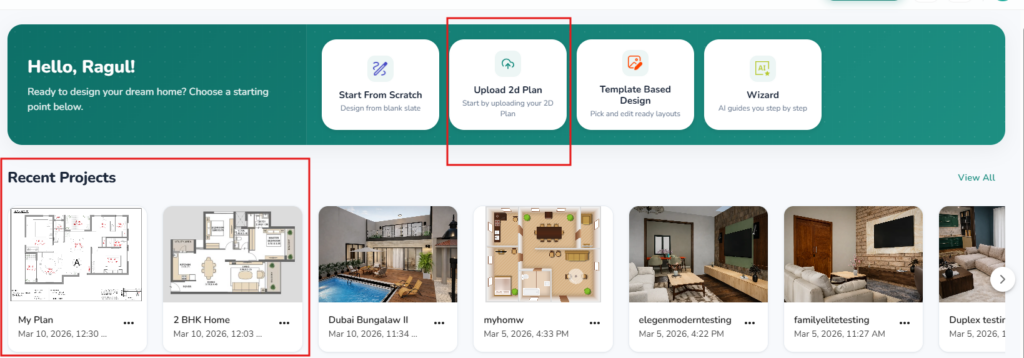
Dashboard –>‘Upload 2D Plan‘

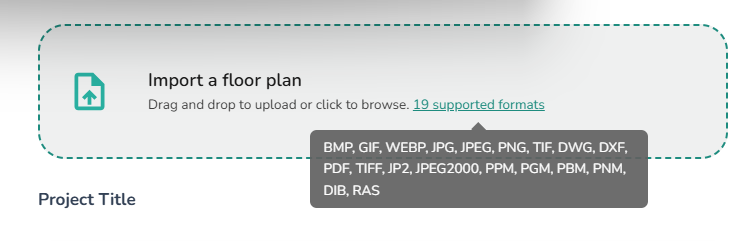
You have 19 options for floor plan format (BMP/GIF/JPG/PNG/DWG etc.) that you can upload.

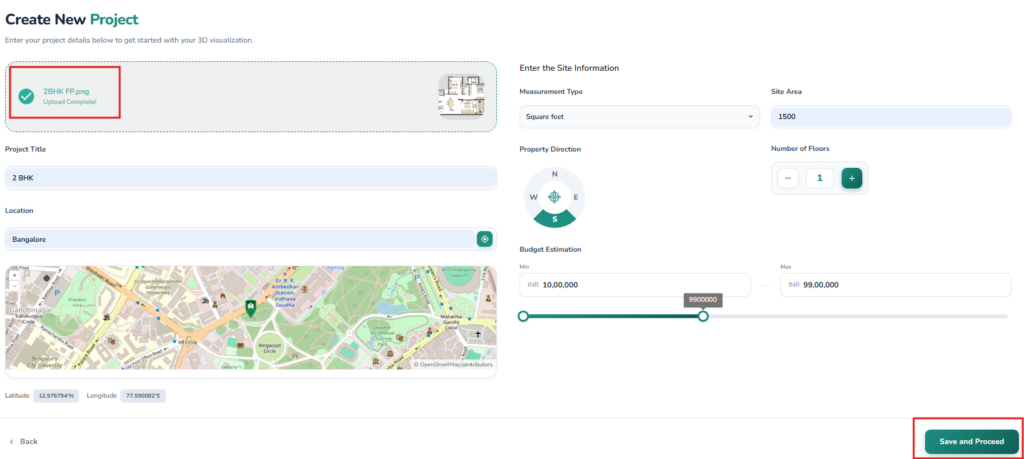
When the 2D plan upload is completed, fill out the rest of the Project details in the form.

Save to proceed.

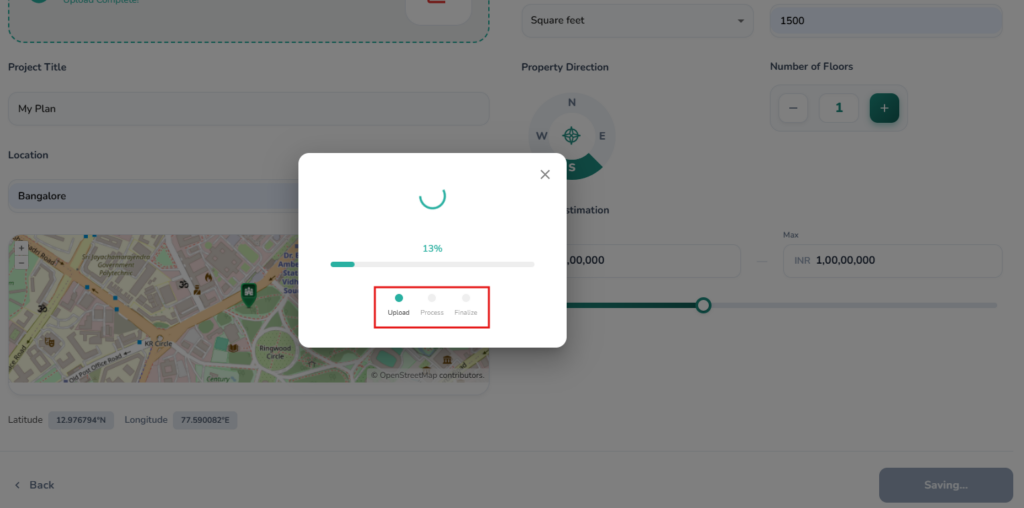
The recognition and upload process will take a few seconds. Once upload is complete, you will be redirected to the Dashboard and find the newly digitized floor plan under Recent Projects.
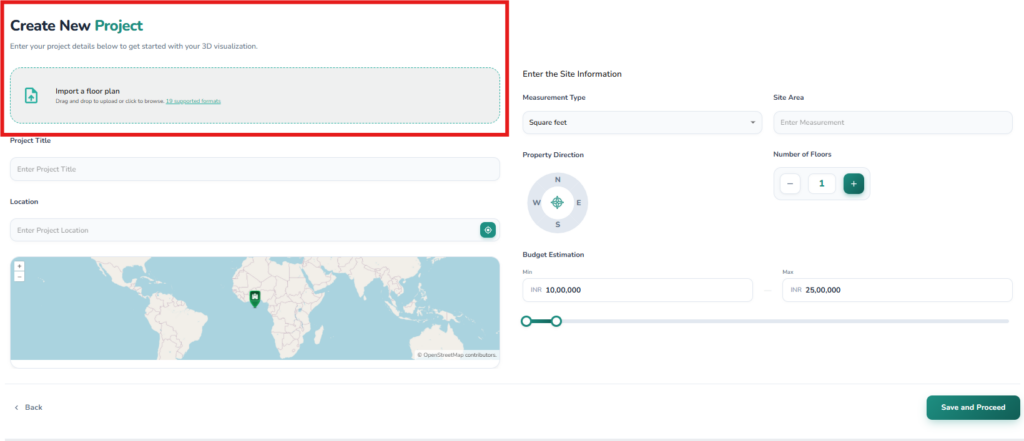
upload 2d plan
new project form
New Project Form
import floor plan
create new project
Click to Upload, Fill out the form, Save to Proceed
digitization in progress
Digitization in Progress
uploaded 2 d plans in dashboard
Find your uploaded 2D plans under Recent Projects on your Dashboard

3. Using Zlendo Realty Templates  #

The easiest way to get started is to work with a Zlendo Realty Template that you like.

Dashboard –> Template Based Design

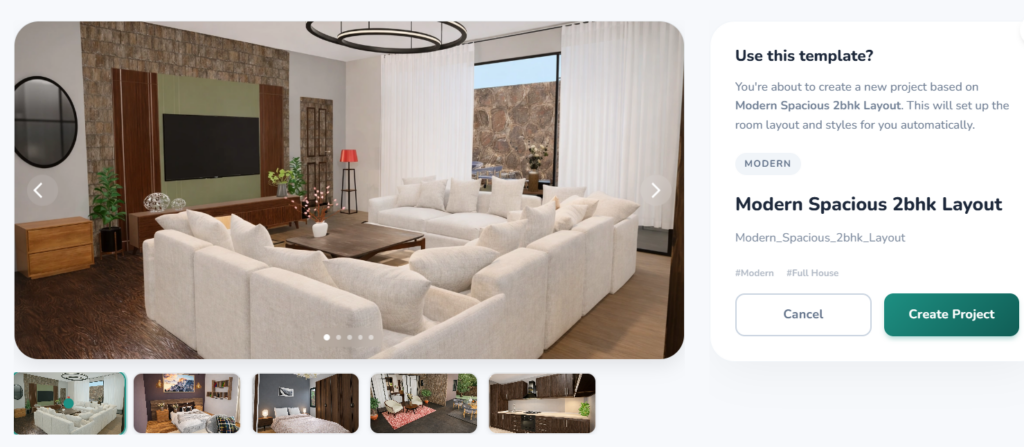
Choose a design from the Zlendo Realty Template Library

Click Create Project

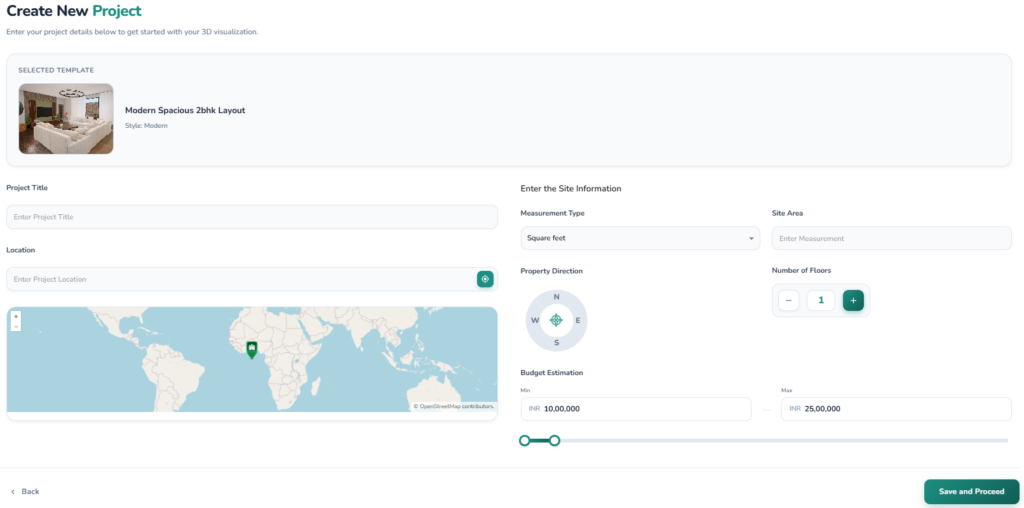
Fill the Create New Project form to save and proceed.
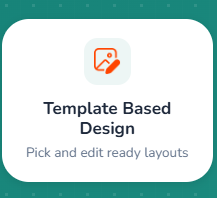
template based design
choosing template
Choose a Template
new project form
New Project Form: Fill the Project Details

4. Using the AI Wizard  #

Click on Wizard to get the best version of your designs with AI Generated Design Layouts.

Dashboard –> Wizard

Fill the Project Information Form. Click Save to Proceed.

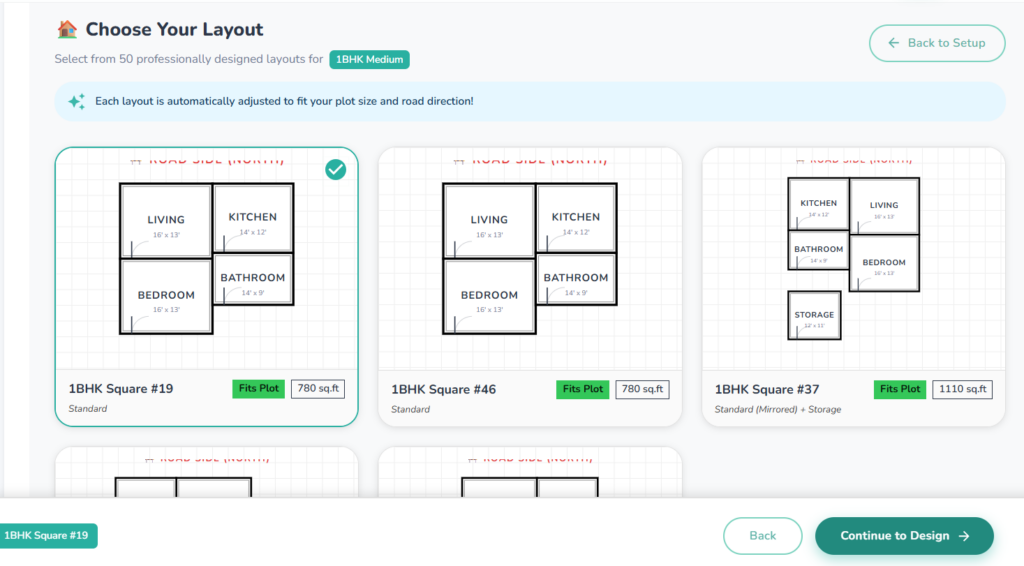
On the layout options page, click on a layout to choose your preferred Layout from 50 professionally designed options.
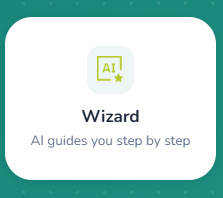
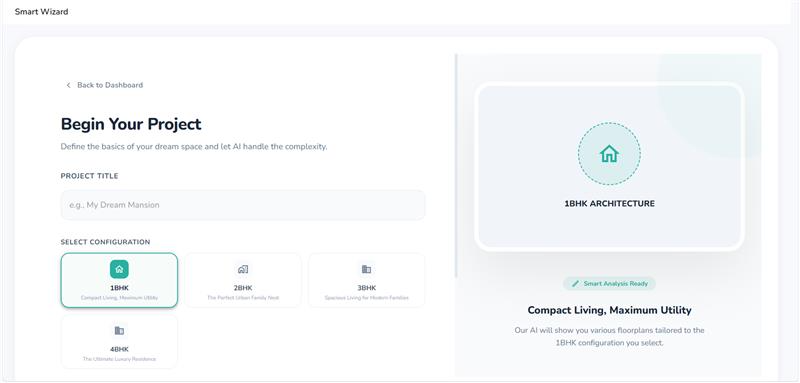
smart wizard
project form
Project Form
choosing layout
Choose your Layout

How to Fill the New Project Form #

Filling in the New Project Form accurately is important to get the full benefit of using Zlendo Realty Smart features.

Project Title: Assign a unique name to your project, such as “My Home,” to easily identify it within your dashboard.

Location: Enter your address or city to automatically generate local maps and receive localized material cost estimates.

Site Measurement & Area: Choose your preferred unit—like Cents, Feet, or Meters—and enter the total area of your plot.

Property Direction: Select the primary orientation of your site (N, E, W, or S) to help align your design accurately.

Number of Floors: Specify the total number of levels planned for your building to set the project’s scale.

Budget Estimation: Input your target price range to ensure your design choices remain within your financial goals.

💡 Pro-Tip #

Mastering the Sun #

Choosing your property direction isn’t just a technical detail—it’s the first step in mastering natural light and energy efficiency in your 3D model.

Selecting your Property Direction (N / E / W / S) allows Zlendo Realty to simulate how the sun will interact with your home throughout the day. Here is how it affects your design:

North-Facing: Provides consistent, soft light throughout the day, which is perfect for studios or workspaces where you want to avoid harsh glares.

South-Facing: Offers the most direct sunlight, making these rooms naturally warmer—great for living areas, but you may need to add more cooling options in your Build tool.

East-Facing: Floods your rooms with bright light in the morning; ideal for bedrooms or breakfast nooks.

West-Facing: Captures the intense, warm “Golden Hour” light in the late afternoon, which can significantly heat up a room before sunset.

Why Location Matters #

Remember that entering your Location does more than just pin a map.

Because Zlendo Realty calculates Budget Estimation based on real-world data, choosing a specific city ensures your cost estimates for labor and materials are accurate to that specific region.

💰 Smart Budgeting with Zlendo Realty #

Setting an accurate Budget Estimation range is key to transforming a digital dream into a buildable reality.

Localized Material Costs: Because your Location data is used to pull real-world product prices, your budget range will reflect the actual market rates for labor and materials in your specific city.

Scale Accuracy: Always double-check your Site Area and UOM (Unit of Measurement) before finalizing, as even a small error in area can significantly shift the total material costs calculated for your project.

Financial Guardrails: Use your budget range to filter items in the Design Library later; this ensures you don’t fall in love with a marble finish that exceeds your project’s financial plan.

Updated on May 13, 2026
Creating New Projects Dashboard Projects

What are your Feelings

  • Happy
  • Normal
  • Sad

Share This Article :

  • Facebook
  • X
  • LinkedIn
  • Pinterest
Creating New ProjectsCreating New Projects

Powered by BetterDocs

Table of Contents
  • 1. Start from Scratch: Draw your Own Plan
  • 2. Uploading and Digitizing 2D Floor Plans
  • 3. Using Zlendo Realty Templates 
  • 4. Using the AI Wizard 
  • How to Fill the New Project Form
    • 💡 Pro-Tip
    • Mastering the Sun
    • Why Location Matters
    • 💰 Smart Budgeting with Zlendo Realty

Create your account today

Experience the future of AI home design for free.

Get Started
Zlendo Realty Logo

The world's first Design-to-Sales engine. Experience your space in 360° ultra-realistic 8K, AR/MR.

EINShield VAPT Secured

VAPT Secured

Products

  • AI Floor Planner
  • 2D to 3D Converter
  • Smart Room Styler
  • Interiors & Exteriors
  • Smart Cost Estimator
  • Vastu Optimizer
  • Realistic Renders
  • Virtual Walkthrough

Services

  • Floor Plan Design
  • 2D to 3D Conversion
  • Interior Design Services
  • Vastu Consultation
    Services
  • Virtual Walkthrough
    Services

Use Cases

  • Home Remodeling
  • Interior Design
  • Vastu Optimization
  • New Home Building
  • Commercial Spaces
  • Builder & Promoter
  • NRI & Remote Planning
  • Developer Solutions
  • Zlendo Realty API Suite

Resources

  • Design Library
  • Pre-built Templates
  • Blog
  • Tutorials
  • Help Center
  • News
  • Grow with Zlendo
  • Contact Us
  • About Us

Legal & Policies

  • General Terms
  • Community Guidelines
  • NDA For Vendors
  • Refund & Cancellation Policy
  • Service Level Agreement

Compare

  • Zlendo vs Foyr Neo
  • Zlendo vs Roomsketcher
  • Zlendo vs Coohom

Copyright © 2026 Zlendo Technologies Pvt. Ltd. | All Rights Reserved.

Cookie PolicyTerms & ConditionsPrivacy Policy
Contact Us