Zlendo Realty Logo

AI Floor Planner

Design & Visualize in 3D

2D to 3D Converter

Instant floor plan conversion

Smart Room Styler

AI-driven interior styling

Interiors & Exteriors

Region-aware design intelligence

Smart Cost Estimator

Precise project budgeting

Vastu Optimizer

Ancient wisdom, modern tech

Realistic Renders

Photorealistic lighting visualization

Virtual Walkthrough

8K Ultra-realistic experiences

See all Products

Explore all our offerings

Floor Plan Design

Professional floor planning

2D to 3D Conversion

Transform your plans to 3D

Interior Design Services

Professional interior planning

Vastu Consultation

Expert Vastu guidance

Virtual Walkthrough Services

Immersive 3D experiences

Design Library

Inspiration gallery

Pre-built Templates

Built-in layouts for homes, rooms,...

Webinars

Live PropTech learning

Webinar Recordings

Watch on-demand sessions

Tutorials

Learn the platform

Help Center

Find answers & support

Blog

Insights & Updates

News

Industry Trends & Updates

Plans

Business Free Trial

Try enterprise features

Affiliate & Partner Program

Grow with Zlendo

Zlendo Realty API Suite

Grow your Business with Us

Business
Login Start For Free

Menu

AI Floor Planner 2D to 3D Converter Smart Room Styler Interiors & Exteriors Smart Cost Estimator Vastu Optimizer Realistic Renders Virtual Walkthrough See all Products →
Floor Plan Design 2D to 3D Conversion Interior Design Services Vastu Consultation Virtual Walkthrough
Design Library Pre-built Templates Webinars Webinar Recordings Tutorials Help Center Blog News
Plans
Business Free Trial Affiliate & Partner Program Zlendo Realty API Suite
For Individuals For Business
Login Start For Free

General

4
  • About Zlendo Realty 
  • How to Use the Zlendo Realty Help Center Documents
  • Zlendo Realty FAQ
  • Navigation Tools & Keyboard Shortcuts Cheat Sheet

Getting Started

2
  • Sign Up: Creating a Zlendo Realty Account 
  • Signing In 

Signing In

1
  • Signing In 

Password Change

1
  • Resetting Your Password 

Account

2
  • Sign Up: Creating a Zlendo Realty Account 
  • Payment & Billing

Account Setup

1
  • Sign Up: Creating a Zlendo Realty Account 

Dashboard

5
  • Zlendo Realty Dashboard: First-Time User Tour 
  • Creating New Projects
  • Find & Manage Projects
  • Zlendo Realty Community: Creating Project Templates & Sharing Designs
  • Payment & Billing

Version 2.0: Zlendo Realty Editor

10
  • 2.0 Editor: Workspace Tool Updates
  • 2.0 Editor: 2D Draw Mode
  • 2.0 Editor: 2D Edit/Modify Asset Properties
  • 2.0 Editor: 2D Presentation Mode
  • 2.0 Editor: 3D Edit Mode
  • 2.0 Version Rendering
  • 2.0 version AI Inspiration
  • 2.0 Version 2D Export
  • 2.0 Version 3D Elevation Export
  • 2.0 Version MEP and Structural

Zlendo Realty Editor

8
  • Editor Tour: Introducing the Project Workspace
  • Navigation Tools & Keyboard Shortcuts Cheat Sheet
  • 2D Floor Planner: Drawing or Editing in the Zlendo Realty Workspace
  • 3D Visualization, 360° Walkthrough & Panorama
  • Zlendo Realty Render Tool
  • Zlendo Realty AI Inspiration Tools
  • Zlendo Realty Cost Estimation Tool
  • Export Plan & Floorplan Generator Tool

Cost Estimation

2
  • Zlendo Realty Cost Estimation Tool
  • Editor Tour: Introducing the Project Workspace

Payment & Billing

1
  • Payment & Billing

Vastu

1
  • Zlendo Realty Vastu Tool

Render

2
  • Zlendo Realty Render Tool
  • Editor Tour: Introducing the Project Workspace

3D Editing & Viewing

6
  • 3D Visualization, 360° Walkthrough & Panorama
  • Navigation Tools & Keyboard Shortcuts Cheat Sheet
  • Editor Tour: Introducing the Project Workspace
  • Zlendo Realty Cost Estimation Tool
  • Zlendo Realty Render Tool
  • Export Plan & Floorplan Generator Tool

360° Walkthrough & Panorama

2
  • 3D Visualization, 360° Walkthrough & Panorama
  • Navigation Tools & Keyboard Shortcuts Cheat Sheet

Real-World Preview

1
  • 3D Visualization, 360° Walkthrough & Panorama

Workspace Navigation

2
  • Navigation Tools & Keyboard Shortcuts Cheat Sheet
  • 3D Visualization, 360° Walkthrough & Panorama

Interior Design

5
  • Furniture & Decor
  • Zlendo Realty AI Inspiration Tools
  • Editor Tour: Introducing the Project Workspace
  • 2D Floor Planner: Drawing or Editing in the Zlendo Realty Workspace
  • 3D Visualization, 360° Walkthrough & Panorama

AI Inspiration

2
  • Zlendo Realty AI Inspiration Tools
  • Editor Tour: Introducing the Project Workspace

Export Plan

1
  • Export Plan & Floorplan Generator Tool

Projects

10
  • 2D Floor Planner: Drawing or Editing in the Zlendo Realty Workspace
  • Creating New Projects
  • Find & Manage Projects
  • Editor Tour: Introducing the Project Workspace
  • 3D Visualization, 360° Walkthrough & Panorama
  • Navigation Tools & Keyboard Shortcuts Cheat Sheet
  • Zlendo Realty AI Inspiration Tools
  • Furniture & Decor
  • Zlendo Realty Cost Estimation Tool
  • Export Plan & Floorplan Generator Tool

FAQ

1
  • Zlendo Realty FAQ

Project Workspace Settings

1
  • Editor Tour: Introducing the Project Workspace

Community

2
  • Export Plan & Floorplan Generator Tool
  • Zlendo Realty Community: Creating Project Templates & Sharing Designs

Project Workspace

9
  • Editor Tour: Introducing the Project Workspace
  • Navigation Tools & Keyboard Shortcuts Cheat Sheet
  • 2D Floor Planner: Drawing or Editing in the Zlendo Realty Workspace
  • 3D Visualization, 360° Walkthrough & Panorama
  • Zlendo Realty AI Inspiration Tools
  • Zlendo Realty Cost Estimation Tool
  • Zlendo Realty Render Tool
  • Zlendo Realty Vastu Tool
  • Export Plan & Floorplan Generator Tool

Share Designs

2
  • Export Plan & Floorplan Generator Tool
  • Zlendo Realty Community: Creating Project Templates & Sharing Designs

2D Drawing & Editing

6
  • 2D Floor Planner: Drawing or Editing in the Zlendo Realty Workspace
  • Editor Tour: Introducing the Project Workspace
  • Navigation Tools & Keyboard Shortcuts Cheat Sheet
  • Zlendo Realty Render Tool
  • Zlendo Realty Cost Estimation Tool
  • Export Plan & Floorplan Generator Tool

Creating New Projects

1
  • Creating New Projects

Find Projects

1
  • Find & Manage Projects

Manage Projects

2
  • Find & Manage Projects
  • Export Plan & Floorplan Generator Tool

Create Templates

2
  • Export Plan & Floorplan Generator Tool
  • Zlendo Realty Community: Creating Project Templates & Sharing Designs
View Categories
  • Home
  • Docs
  • Version 2.0: Zlendo Realty Editor
  • 2.0 Version Rendering

2.0 Version Rendering

2 min read

2.0 Version: Render #

The Render feature enables users to create and export high-quality visual outputs from the project.

Depending on the presentation requirement, users can capture a quick screenshot, generate photorealistic rendered images, or create cinematic walkthrough videos.

Each option opens dedicated tools and settings to customize the output quality, camera view, and presentation style before exporting the final result.
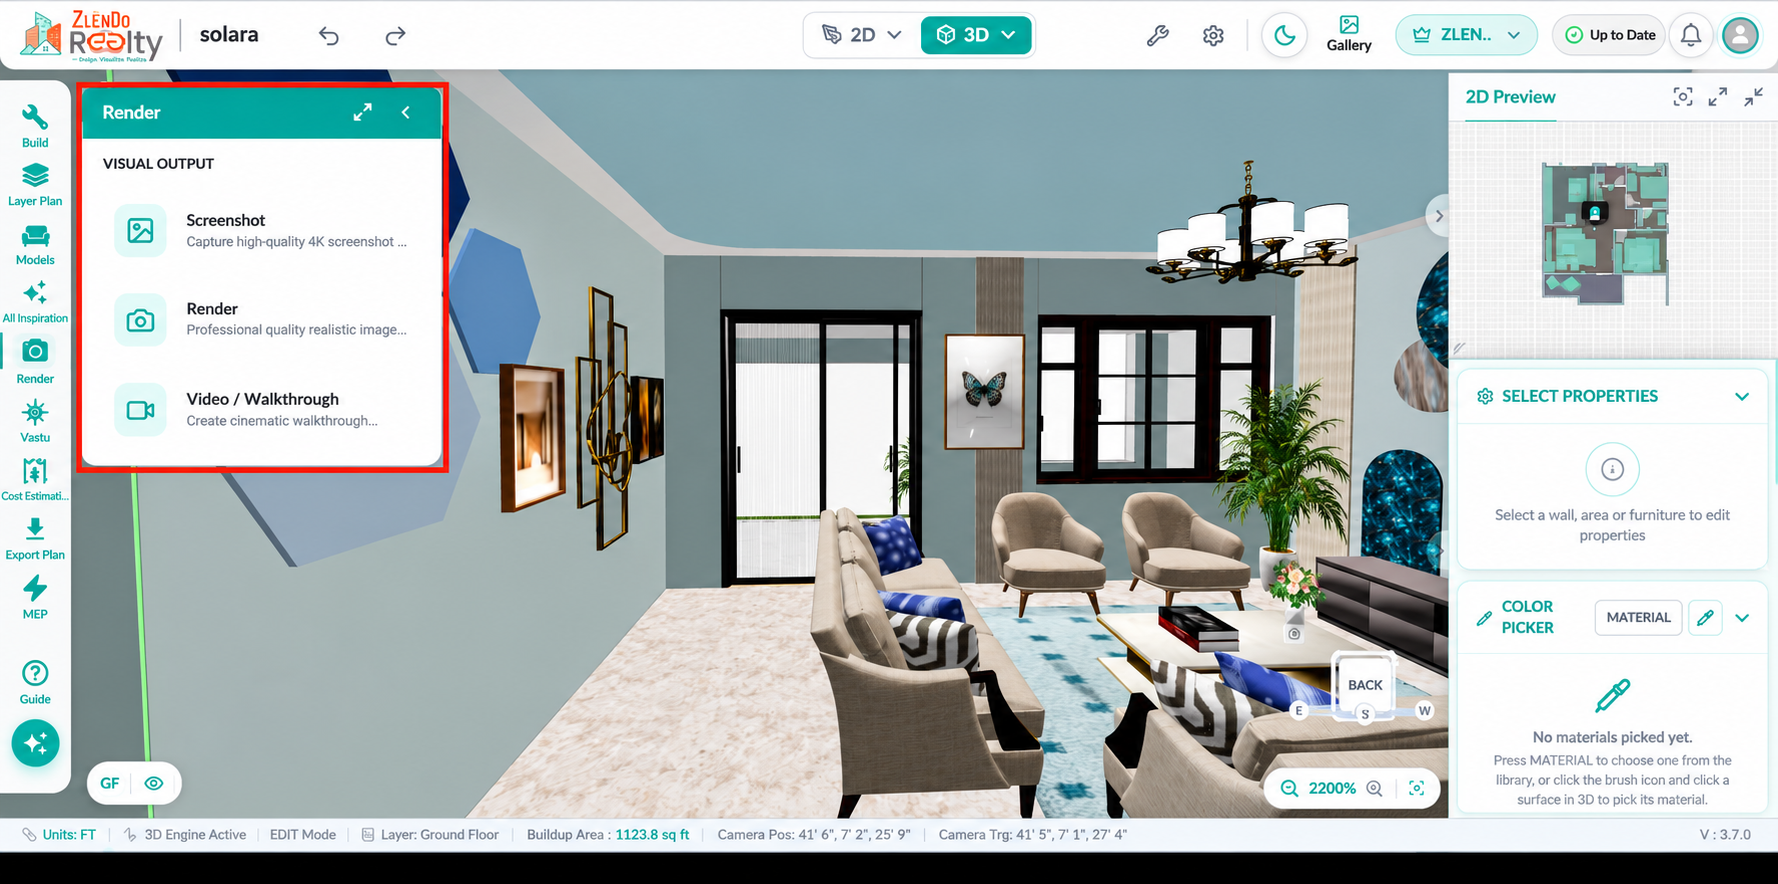
Render menu displaying three visual output options: Screenshot, Render Image, and Video/Walkthrough. Users can capture the current view, generate photorealistic rendered images, or create animated walkthrough videos of the project.

1. Screenshot #

The Screenshot option captures the current view exactly as displayed in the editor. It provides a quick way to save and share the project without entering any additional rendering workflow.

Use Cases #

  • Quick design reviews
  • Progress documentation
  • Sharing current project views
  • Presentation references

2. Render Image #

The Render Studio allows users to create high-quality photorealistic images of the project. Users can choose image dimensions, camera angles, and room-specific viewpoints before generating the final render.

Features Available #

Render Format

  • 16:9
  • 4:3
  • 3:4
  • 1:1

Resolution Options

  • Draft Preview
  • HD 720p
  • Full HD 1080p
  • Quad HD
  • 2K HD
  • 4K UHD

Camera Properties

  • Adjust camera position and viewing angle.
  • Fine-tune the scene composition before rendering.

Smart Views #

The Smart Views feature provides automatically generated camera viewpoints for each room in the project. These predefined views help users quickly navigate to ideal rendering angles without manually adjusting the camera position.

Features Available

Displays room-wise view categories such as:

  • Kitchen
  • Living Room
  • Porch
  • Common Toilet
  • Bedroom
  • Other project spaces
  • Multiple predefined viewpoints are available for each room.
  • Select a thumbnail to instantly switch to the corresponding camera angle.
  • Helps create consistent and presentation-ready render outputs.
  • Reduces the time required to manually position cameras for rendering.
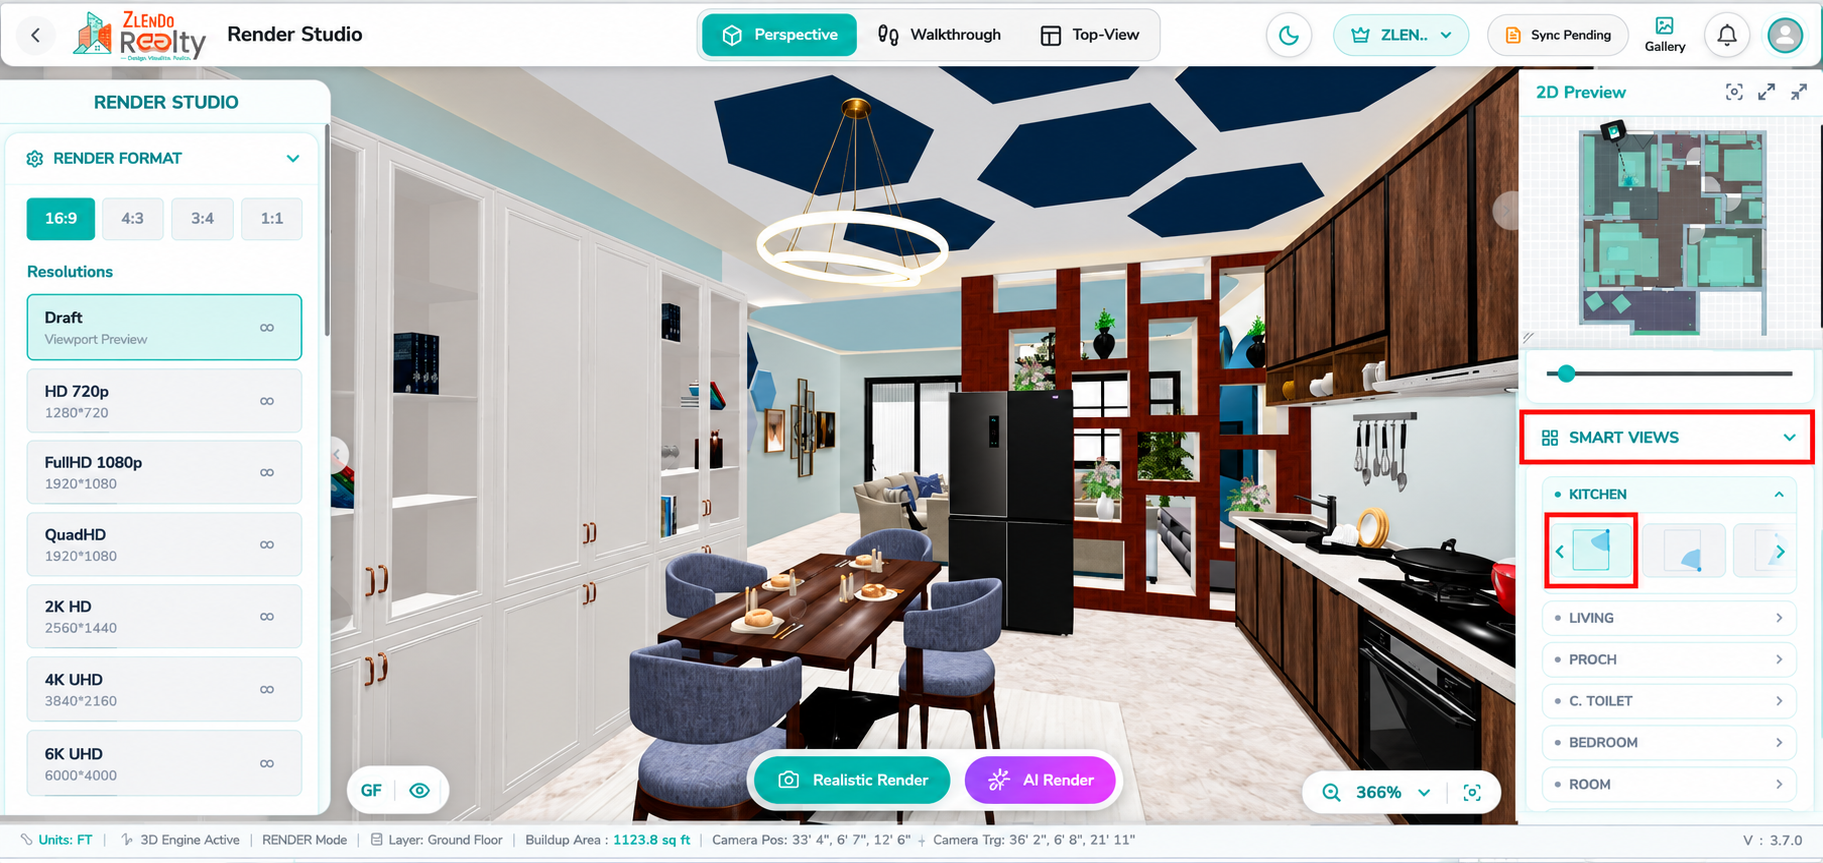
Smart Views panel in Render Studio displaying predefined camera viewpoints for the Kitchen and other rooms. Users can select different view thumbnails to instantly switch the camera angle and generate renders from optimized room perspectives.

Render Options #

  • Realistic Render – Creates a photorealistic image using rendering settings.
  • AI Render – Generates enhanced rendered visuals using AI-assisted rendering techniques.
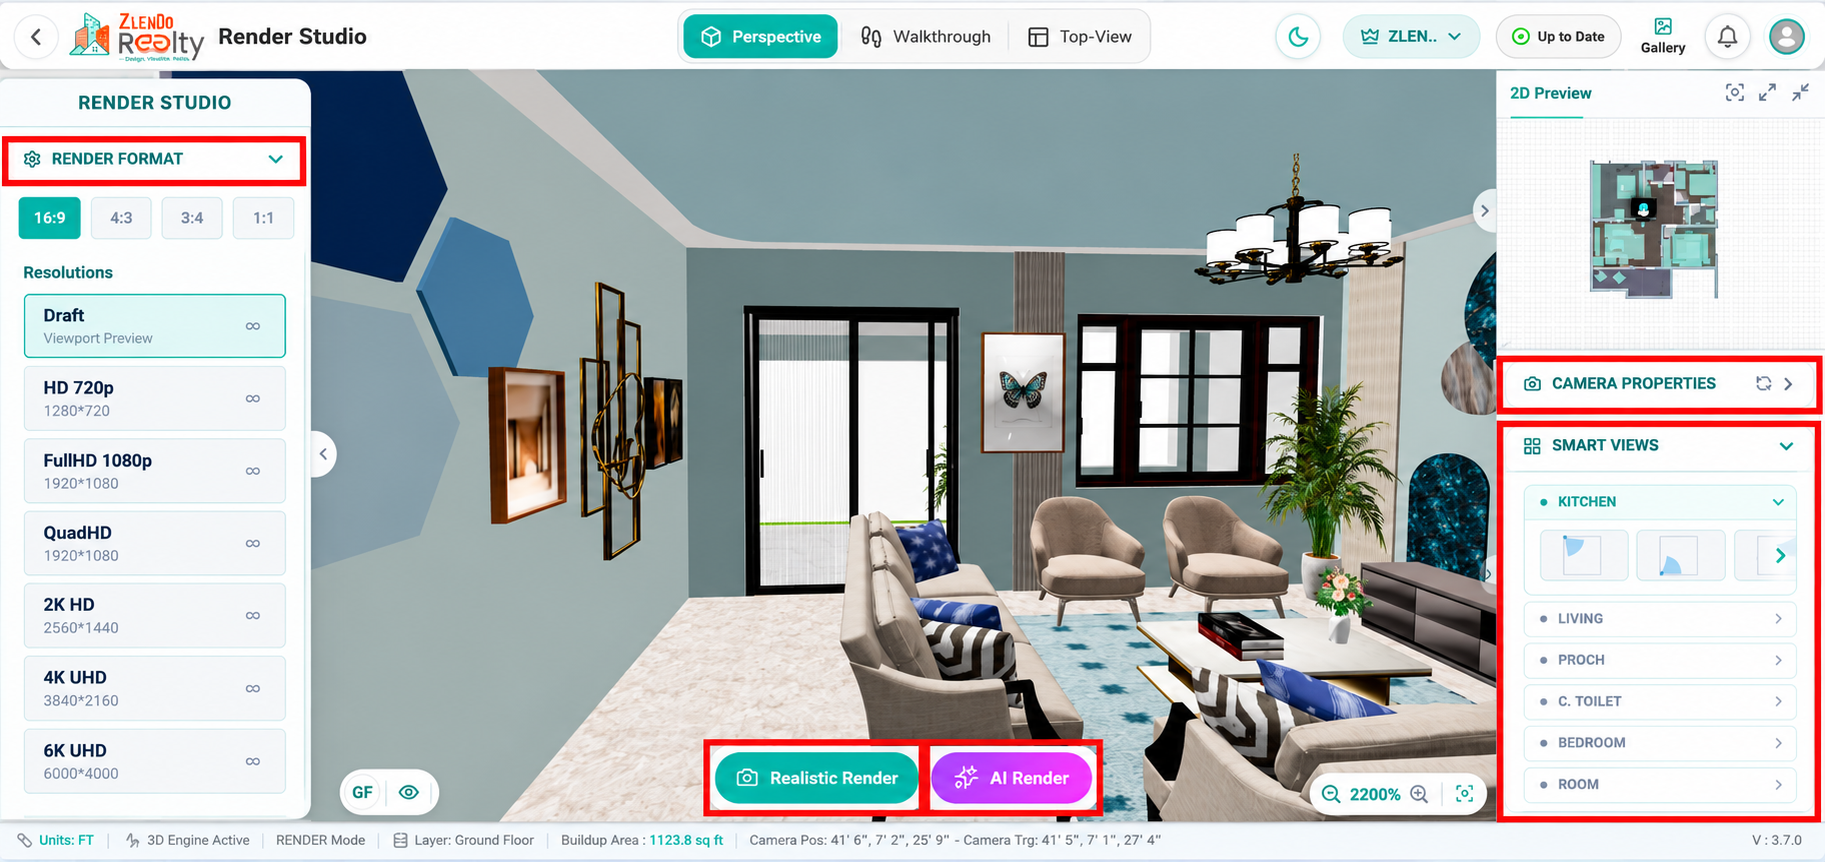
Render Studio interface displaying render format options, resolution settings, camera properties, smart views, and render buttons for generating photorealistic images from different project viewpoints.

3. Render Video / Walkthrough #

The Video Render Studio is used to create animated walkthrough videos of the project. Users can define camera movement paths and customize viewing parameters before generating the final video.

Features Available #

Path Creation Tools

  • Straight Path
  • Curved Path
  • Vertical Path

Live Preview

  • Displays the real-time camera view of the walkthrough.

Camera Controls

  • Field of View (FOV)
  • Start Elevation
  • End Elevation
  • Pitch (Tilt)

Storyboard Timeline

  • Manage keyframes and camera movements.
  • Create smooth walkthrough sequences.

Video Rendering

  • Generate the final walkthrough video after path setup.
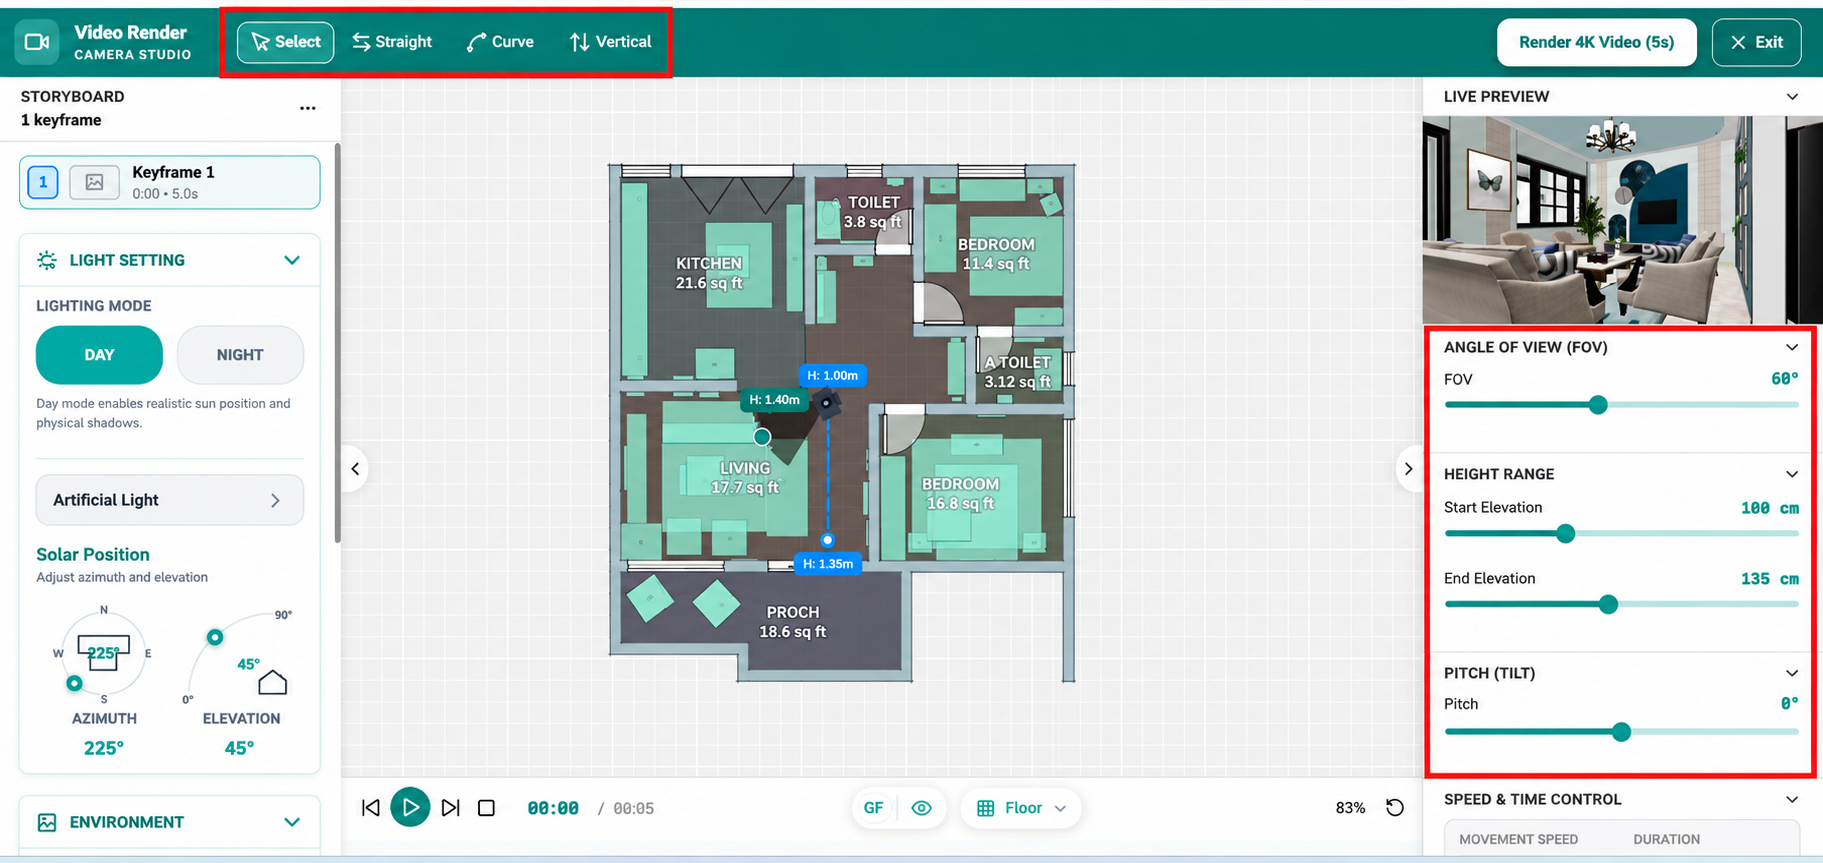
Video Render Studio showing a floor plan with camera path controls, live preview window, and video settings including field of view, elevation height, pitch angle, movement type, and rendering options for creating walkthrough animations.

Note #

  • Use Screenshot for quick image captures.
  • Use Render Image for high-quality photorealistic visuals.
  • Use Render Video / Walkthrough for animated project tours and presentations.
Updated on October 13, 2026

What are your Feelings

  • Happy
  • Normal
  • Sad

Share This Article :

  • Share
  • Facebook
  • X
  • LinkedIn
  • Pinterest
2.0 Editor: 3D Edit Mode2.0 version AI Inspiration

Powered by BetterDocs

Leave a Reply Cancel reply

Your email address will not be published. Required fields are marked *

Table of Contents
  • 2.0 Version: Render
    • 1. Screenshot
      • Use Cases
    • 2. Render Image
      • Features Available
      • Smart Views
      • Render Options
    • 3. Render Video / Walkthrough
      • Features Available
      • Note

Create your account today

Experience the future of AI home design for free.

Get Started
Zlendo Realty Logo

The world's first Design-to-Sales engine. Experience your space in 360° ultra-realistic 8K, AR/MR.

EINShield VAPT Secured

VAPT Secured

Products

  • AI Floor Planner
  • 2D to 3D Converter
  • Smart Room Styler
  • Interiors & Exteriors
  • Smart Cost Estimator
  • Vastu Optimizer
  • Realistic Renders
  • Virtual Walkthrough
  • See all Products →

Services

  • Floor Plan Design
  • 2D to 3D Conversion
  • Interior Design
  • Vastu Consultation
  • Virtual Walkthrough

Use Cases

  • Home Remodeling
  • Interior Design
  • Vastu Optimization
  • New Home Building
  • Commercial Spaces
  • Builder & Promoter
  • NRI & Remote Planning
  • Developer Solutions
  • Zlendo Realty API Suite

Resources

  • Design Library
  • Pre-built Templates
  • Blog
  • Tutorials
  • Help Center
  • News
  • Grow with Zlendo
  • Contact Us
  • About Us

Legal & Policies

  • General Terms
  • Community Guidelines
  • NDA For Vendors
  • Refund & Cancellation Policy
  • Service Level Agreement

Compare

  • Zlendo vs Foyr Neo
  • Zlendo vs Roomsketcher
  • Zlendo vs Coohom

Copyright © 2026 Zlendo Technologies Pvt. Ltd. | All Rights Reserved.

Cookie PolicyTerms & ConditionsPrivacy Policy
Contact Us