Zlendo Realty Logo

AI Floor Planner

Design & Visualize in 3D

2D to 3D Converter

Instant floor plan conversion

Smart Room Styler

AI-driven interior styling

Interiors & Exteriors

Region-aware design intelligence

Smart Cost Estimator

Precise project budgeting

Vastu Optimizer

Ancient wisdom, modern tech

Realistic Renders

Photorealistic lighting visualization

Virtual Walkthrough

8K Ultra-realistic experiences

See all Products

Explore all our offerings

Floor Plan Design

Professional floor planning

2D to 3D Conversion

Transform your plans to 3D

Interior Design Services

Professional interior planning

Vastu Consultation

Expert Vastu guidance

Virtual Walkthrough Services

Immersive 3D experiences

Design Library

Inspiration gallery

Pre-built Templates

Built-in layouts for homes, rooms,...

Webinars

Live PropTech learning

Webinar Recordings

Watch on-demand sessions

Tutorials

Learn the platform

Help Center

Find answers & support

Blog

Insights & Updates

News

Industry Trends & Updates

Plans

Business Free Trial

Try enterprise features

Affiliate & Partner Program

Grow with Zlendo

Zlendo Realty API Suite

Grow your Business with Us

Business
Login Start For Free

Menu

AI Floor Planner 2D to 3D Converter Smart Room Styler Interiors & Exteriors Smart Cost Estimator Vastu Optimizer Realistic Renders Virtual Walkthrough See all Products →
Floor Plan Design 2D to 3D Conversion Interior Design Services Vastu Consultation Virtual Walkthrough
Design Library Pre-built Templates Webinars Webinar Recordings Tutorials Help Center Blog News
Plans
Business Free Trial Affiliate & Partner Program Zlendo Realty API Suite
For Individuals For Business
Login Start For Free

General

4
  • About Zlendo Realty 
  • How to Use the Zlendo Realty Help Center Documents
  • Zlendo Realty FAQ
  • Navigation Tools & Keyboard Shortcuts Cheat Sheet

Getting Started

2
  • Sign Up: Creating a Zlendo Realty Account 
  • Signing In 

Signing In

1
  • Signing In 

Password Change

1
  • Resetting Your Password 

Account

2
  • Sign Up: Creating a Zlendo Realty Account 
  • Payment & Billing

Account Setup

1
  • Sign Up: Creating a Zlendo Realty Account 

Dashboard

5
  • Zlendo Realty Dashboard: First-Time User Tour 
  • Creating New Projects
  • Find & Manage Projects
  • Zlendo Realty Community: Creating Project Templates & Sharing Designs
  • Payment & Billing

Version 2.0: Zlendo Realty Editor

10
  • 2.0 Editor: Workspace Tool Updates
  • 2.0 Editor: 2D Draw Mode
  • 2.0 Editor: 2D Edit/Modify Asset Properties
  • 2.0 Editor: 2D Presentation Mode
  • 2.0 Editor: 3D Edit Mode
  • 2.0 Version Rendering
  • 2.0 version AI Inspiration
  • 2.0 Version 2D Export
  • 2.0 Version 3D Elevation Export
  • 2.0 Version MEP and Structural

Zlendo Realty Editor

8
  • Editor Tour: Introducing the Project Workspace
  • Navigation Tools & Keyboard Shortcuts Cheat Sheet
  • 2D Floor Planner: Drawing or Editing in the Zlendo Realty Workspace
  • 3D Visualization, 360° Walkthrough & Panorama
  • Zlendo Realty Render Tool
  • Zlendo Realty AI Inspiration Tools
  • Zlendo Realty Cost Estimation Tool
  • Export Plan & Floorplan Generator Tool

Cost Estimation

2
  • Zlendo Realty Cost Estimation Tool
  • Editor Tour: Introducing the Project Workspace

Payment & Billing

1
  • Payment & Billing

Vastu

1
  • Zlendo Realty Vastu Tool

Render

2
  • Zlendo Realty Render Tool
  • Editor Tour: Introducing the Project Workspace

3D Editing & Viewing

6
  • 3D Visualization, 360° Walkthrough & Panorama
  • Navigation Tools & Keyboard Shortcuts Cheat Sheet
  • Editor Tour: Introducing the Project Workspace
  • Zlendo Realty Cost Estimation Tool
  • Zlendo Realty Render Tool
  • Export Plan & Floorplan Generator Tool

360° Walkthrough & Panorama

2
  • 3D Visualization, 360° Walkthrough & Panorama
  • Navigation Tools & Keyboard Shortcuts Cheat Sheet

Real-World Preview

1
  • 3D Visualization, 360° Walkthrough & Panorama

Workspace Navigation

2
  • Navigation Tools & Keyboard Shortcuts Cheat Sheet
  • 3D Visualization, 360° Walkthrough & Panorama

Interior Design

5
  • Furniture & Decor
  • Zlendo Realty AI Inspiration Tools
  • Editor Tour: Introducing the Project Workspace
  • 2D Floor Planner: Drawing or Editing in the Zlendo Realty Workspace
  • 3D Visualization, 360° Walkthrough & Panorama

AI Inspiration

2
  • Zlendo Realty AI Inspiration Tools
  • Editor Tour: Introducing the Project Workspace

Export Plan

1
  • Export Plan & Floorplan Generator Tool

Projects

10
  • 2D Floor Planner: Drawing or Editing in the Zlendo Realty Workspace
  • Creating New Projects
  • Find & Manage Projects
  • Editor Tour: Introducing the Project Workspace
  • 3D Visualization, 360° Walkthrough & Panorama
  • Navigation Tools & Keyboard Shortcuts Cheat Sheet
  • Zlendo Realty AI Inspiration Tools
  • Furniture & Decor
  • Zlendo Realty Cost Estimation Tool
  • Export Plan & Floorplan Generator Tool

FAQ

1
  • Zlendo Realty FAQ

Project Workspace Settings

1
  • Editor Tour: Introducing the Project Workspace

Community

2
  • Export Plan & Floorplan Generator Tool
  • Zlendo Realty Community: Creating Project Templates & Sharing Designs

Project Workspace

9
  • Editor Tour: Introducing the Project Workspace
  • Navigation Tools & Keyboard Shortcuts Cheat Sheet
  • 2D Floor Planner: Drawing or Editing in the Zlendo Realty Workspace
  • 3D Visualization, 360° Walkthrough & Panorama
  • Zlendo Realty AI Inspiration Tools
  • Zlendo Realty Cost Estimation Tool
  • Zlendo Realty Render Tool
  • Zlendo Realty Vastu Tool
  • Export Plan & Floorplan Generator Tool

Share Designs

2
  • Export Plan & Floorplan Generator Tool
  • Zlendo Realty Community: Creating Project Templates & Sharing Designs

2D Drawing & Editing

6
  • 2D Floor Planner: Drawing or Editing in the Zlendo Realty Workspace
  • Editor Tour: Introducing the Project Workspace
  • Navigation Tools & Keyboard Shortcuts Cheat Sheet
  • Zlendo Realty Render Tool
  • Zlendo Realty Cost Estimation Tool
  • Export Plan & Floorplan Generator Tool

Creating New Projects

1
  • Creating New Projects

Find Projects

1
  • Find & Manage Projects

Manage Projects

2
  • Find & Manage Projects
  • Export Plan & Floorplan Generator Tool

Create Templates

2
  • Export Plan & Floorplan Generator Tool
  • Zlendo Realty Community: Creating Project Templates & Sharing Designs
View Categories
  • Home
  • Docs
  • Version 2.0: Zlendo Realty Editor
  • 2.0 Version 2D Export

2.0 Version 2D Export

6 min read

2.0 Version: 2D Export #

The 2D Export workspace provides multiple professional drawing styles and customization tools to create print-ready floor plans.

Users can add annotations, adjust drawing appearance, configure sheet templates, and download the final floor plan in their preferred presentation format.

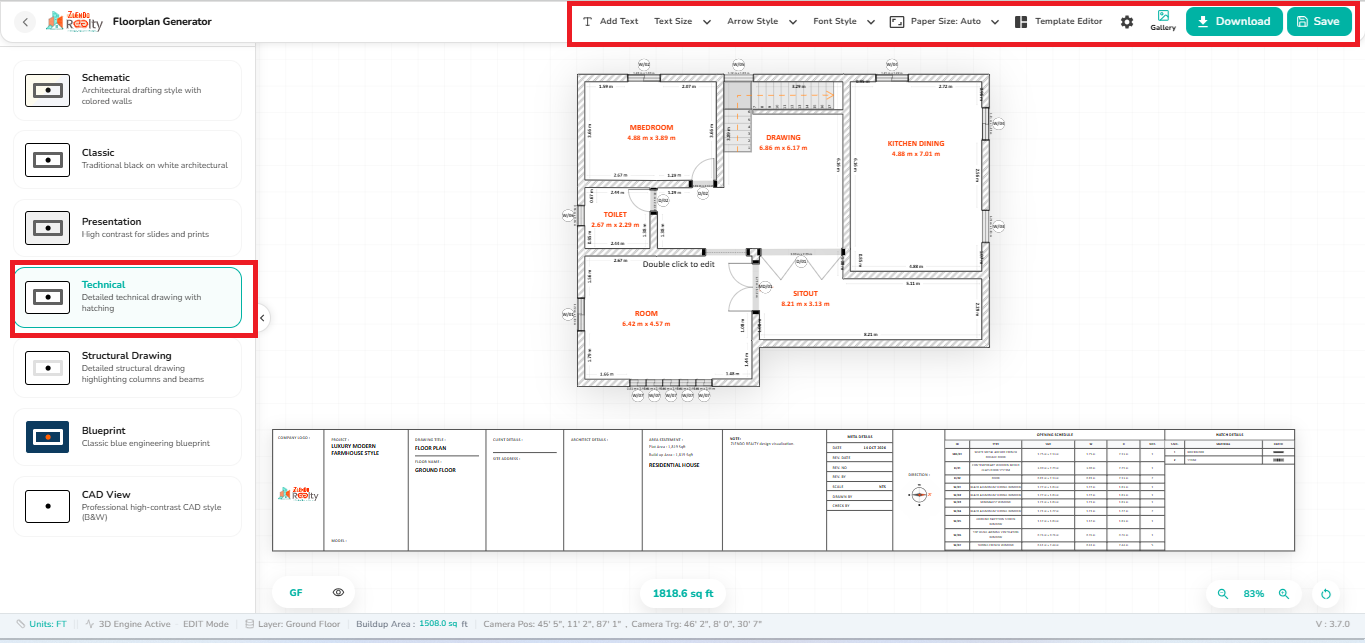
The Technical View is loaded by default, ensuring a detailed architectural drawing suitable for documentation and construction references.

1. Accessing 2D Export #

  1. Open the Export Plan panel.
  2. Click 2D Export under Export Options.
  3. The editor switches to Technical View by default and displays the floor plan on the drawing sheet.
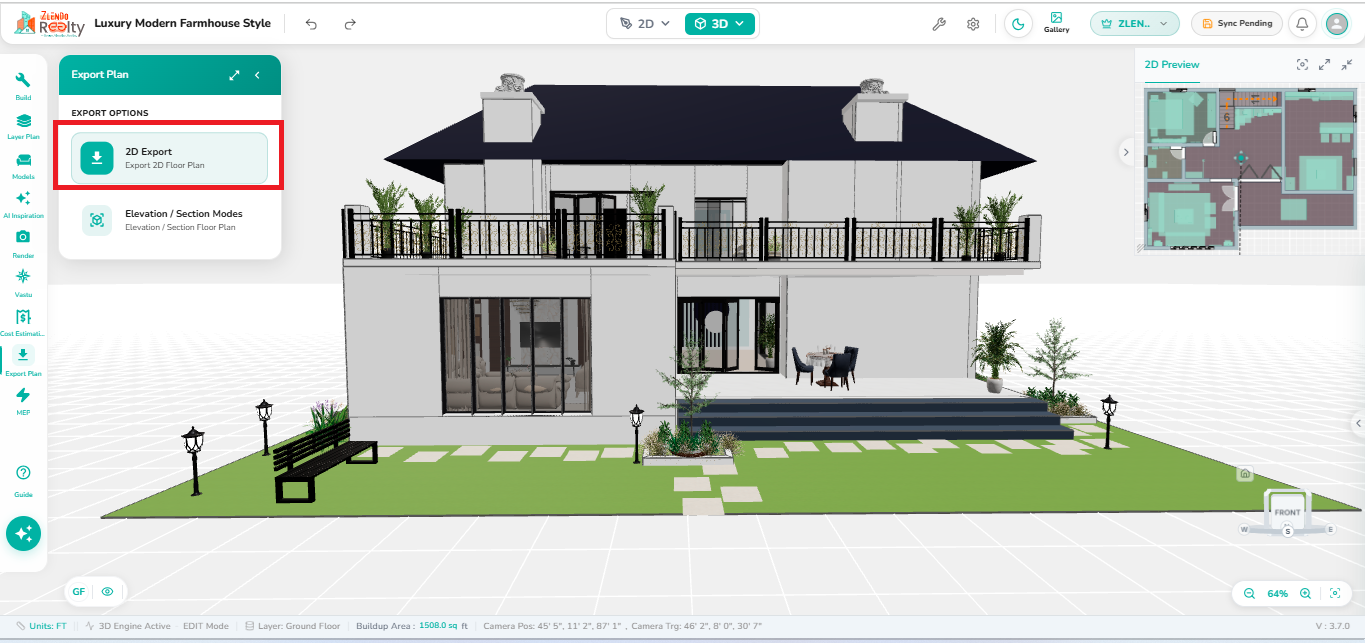
Export Plan panel highlighting the 2D Export option used to generate customizable 2D floor plan drawings from the project.
2D Export workspace displaying the default Technical View floor plan with drawing style options on the left panel and export customization tools on the top toolbar.

2. Available Export Styles #

The left panel provides multiple drawing presentation styles:

  • Schematic: Architectural drafting style with colored walls.
  • Classic: Traditional black-and-white architectural drawing.
  • Presentation: High-contrast layout suitable for presentations and printing.
  • Technical (Default): Detailed technical drawing with wall hatching and dimensions.
  • Structural Drawing: Highlights structural elements such as columns and beams.
  • Blueprint: Engineering-style blue background drawing.
  • CAD View: Professional monochrome CAD-style output.

Schematic #

Architectural drafting style with colored walls.
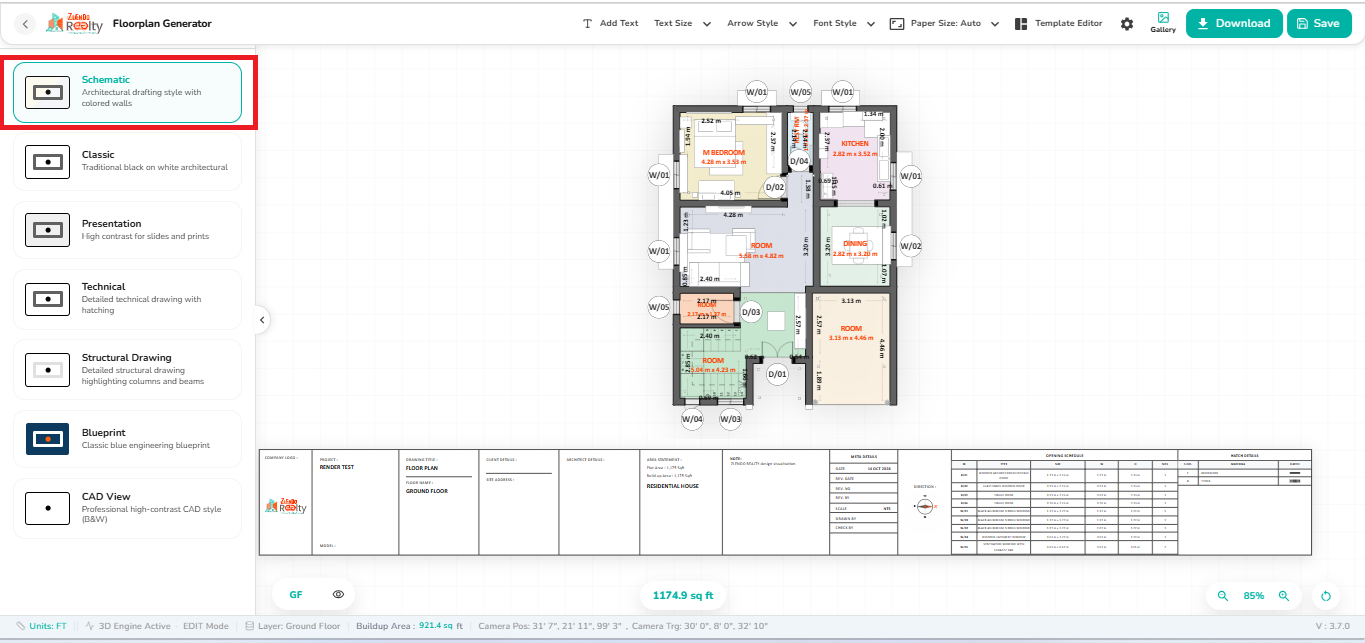
Schematic drawing style selected in the 2D Export workspace, displaying a colored architectural floor plan with room labels, dimensions, and a title block layout.

Classic #

Traditional black-and-white architectural drawing.
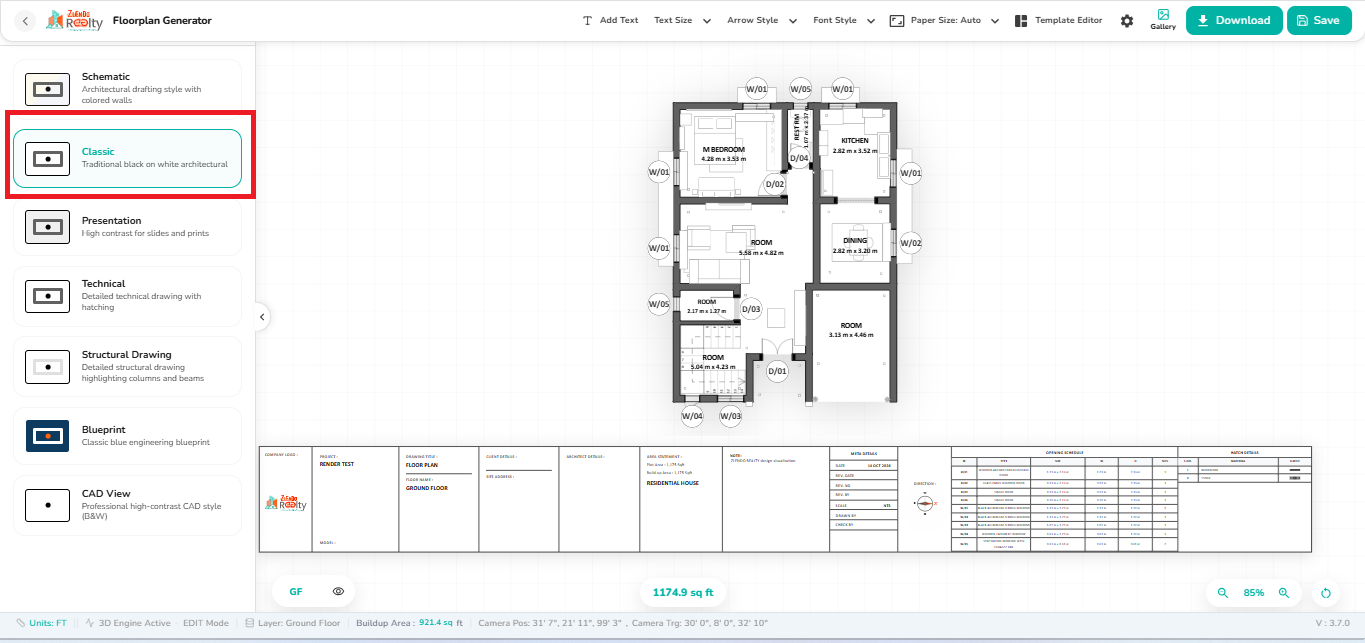
Classic drawing style selected in the 2D Export workspace, displaying a traditional black-and-white architectural floor plan with room labels, dimensions, furniture outlines, and a title block.

Presentation #

High-contrast layout suitable for presentations and printing.
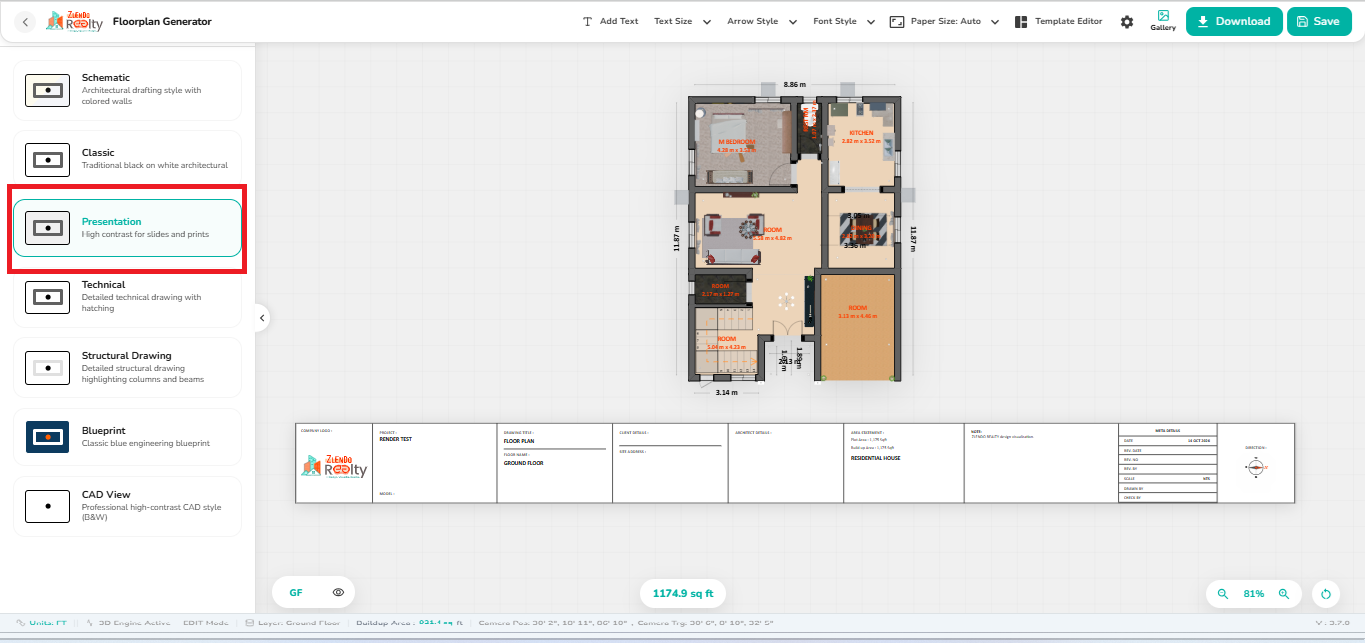
Presentation drawing style selected in the 2D Export workspace, displaying a furnished floor plan with realistic colors, furniture details, dimensions, and a project title block.

Technical (Default) #

Detailed technical drawing with wall hatching and dimensions.
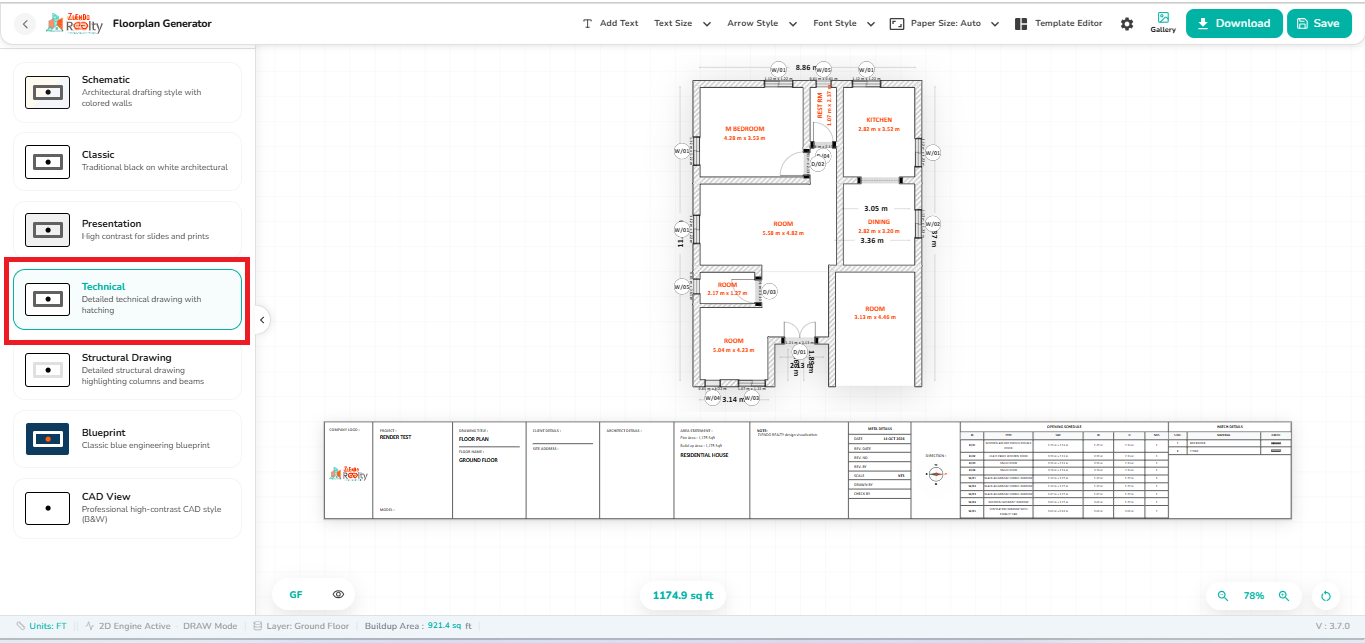
Technical View selected in the 2D Export workspace, displaying a detailed floor plan with wall hatching, room dimensions, architectural annotations, title block, and opening schedules.

Structural Drawing #

Highlights structural elements such as columns and beams.
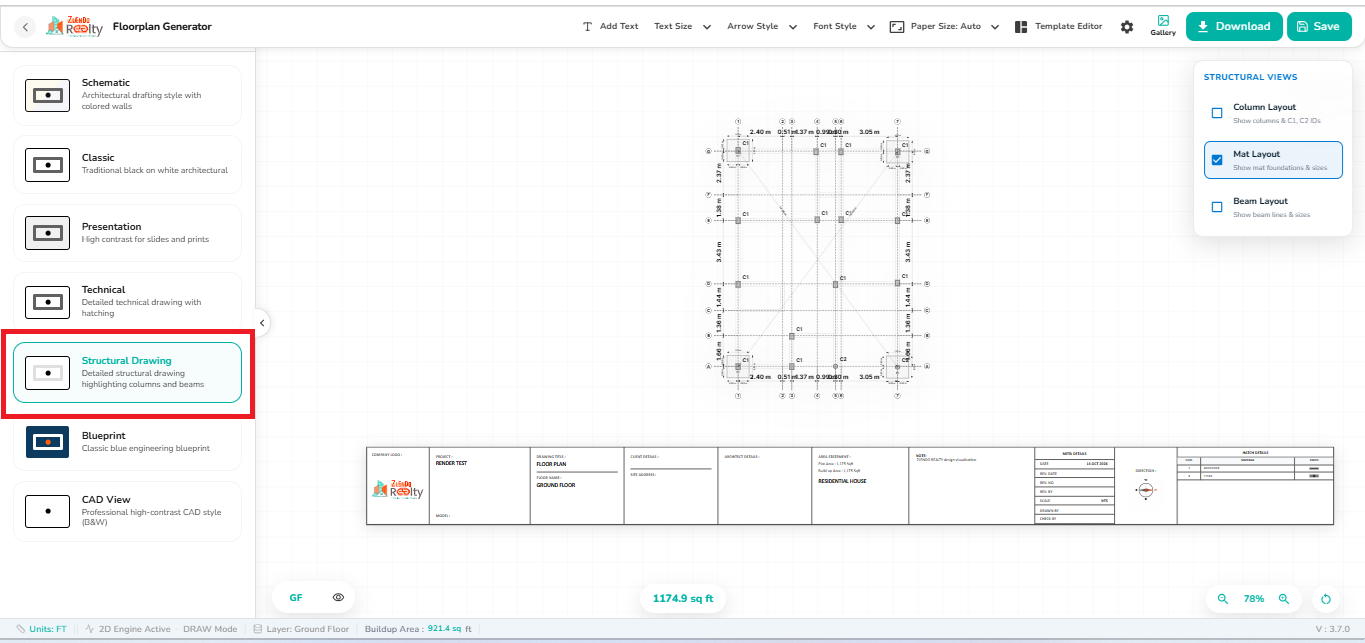
Structural Drawing view displaying the Mat Layout option selected, showing foundation grid lines, column positions, structural dimensions, and layout annotations within the 2D Export workspace.

Blueprint #

Engineering-style blue background drawing.
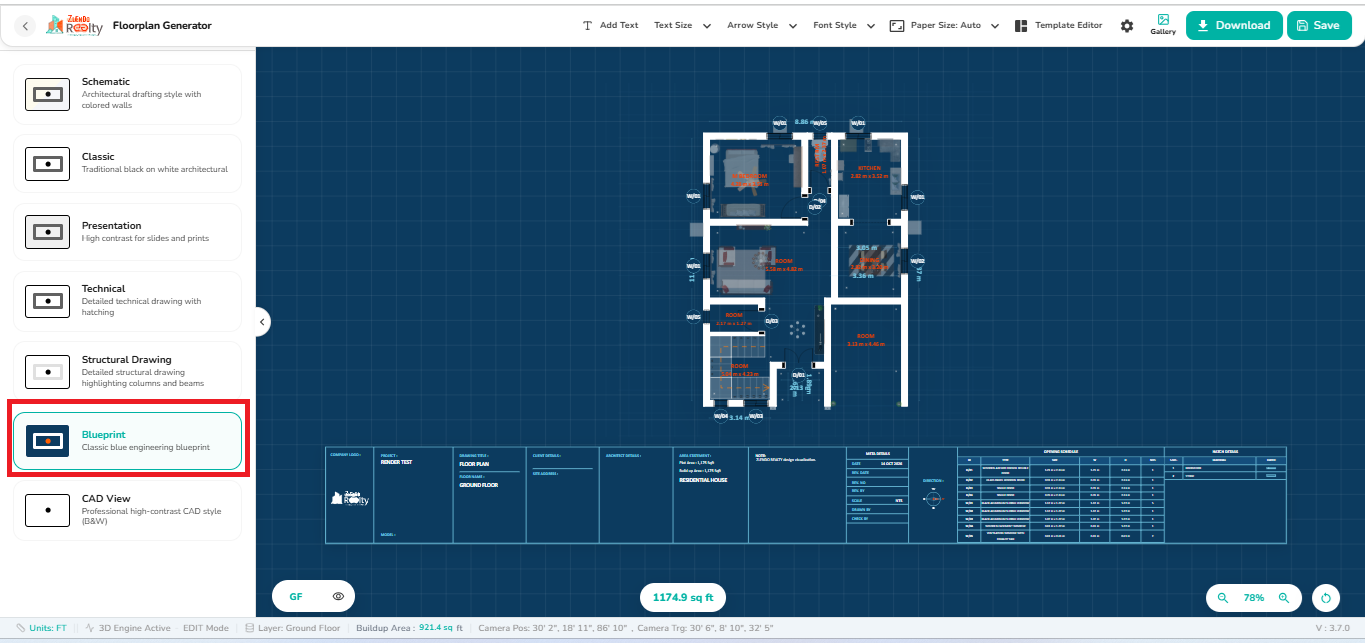
Blueprint view selected in the 2D Export workspace, displaying a floor plan on a blue grid background with architectural annotations, dimensions, title block, and opening schedules.

CAD View #

Professional monochrome CAD-style output.
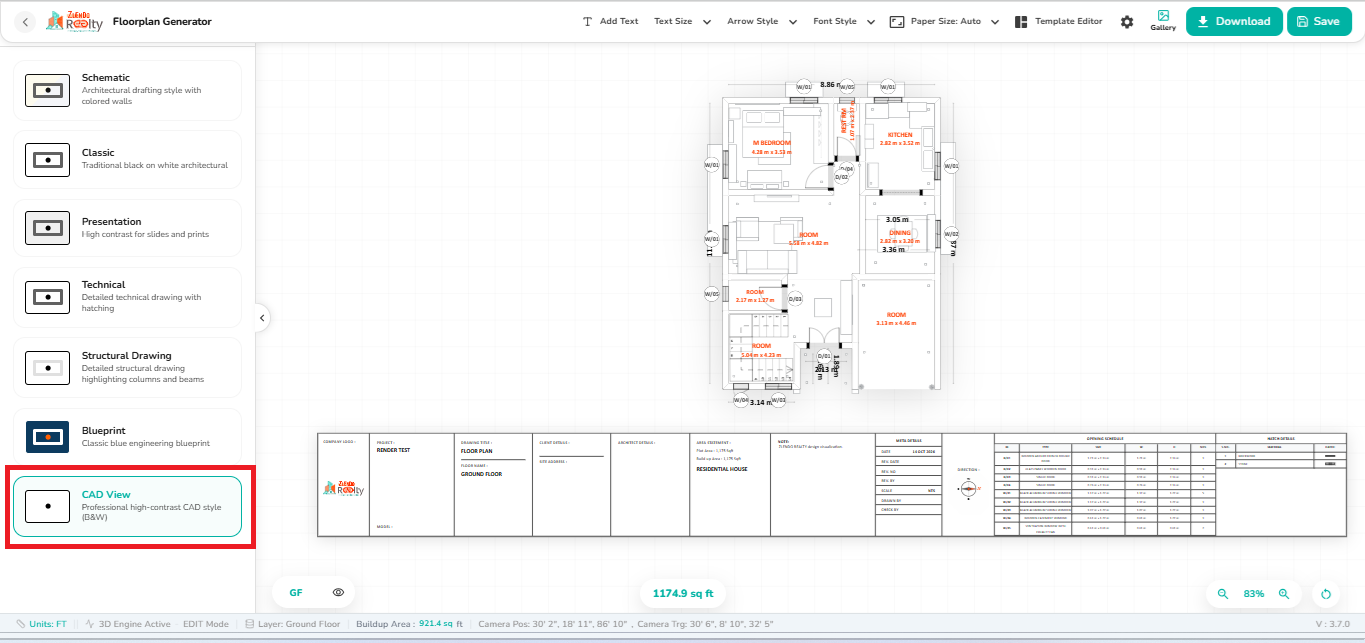
CAD View selected in the 2D Export workspace, displaying a monochrome CAD-style floor plan with room labels, dimensions, architectural annotations, and a detailed title block.

3. Toolbar Options #

The top toolbar provides tools to customize the exported drawing.

Add Text #

The Add Text tool allows users to insert and format custom annotations, notes, labels, or project information directly on the drawing sheet before exporting the final 2D floor plan.

Steps #

  1. Click Add Text from the top toolbar.
  2. Click anywhere on the drawing sheet to place a text box.
  3. Enter the required text or annotation.
  4. Use the formatting toolbar to select Font Style, Font Size, Bold, Italic, or Underline options.
  5. Drag and position the text box as needed.
  6. Click the Delete icon to remove the selected text.
  7. Save or download the drawing after completing the annotations.
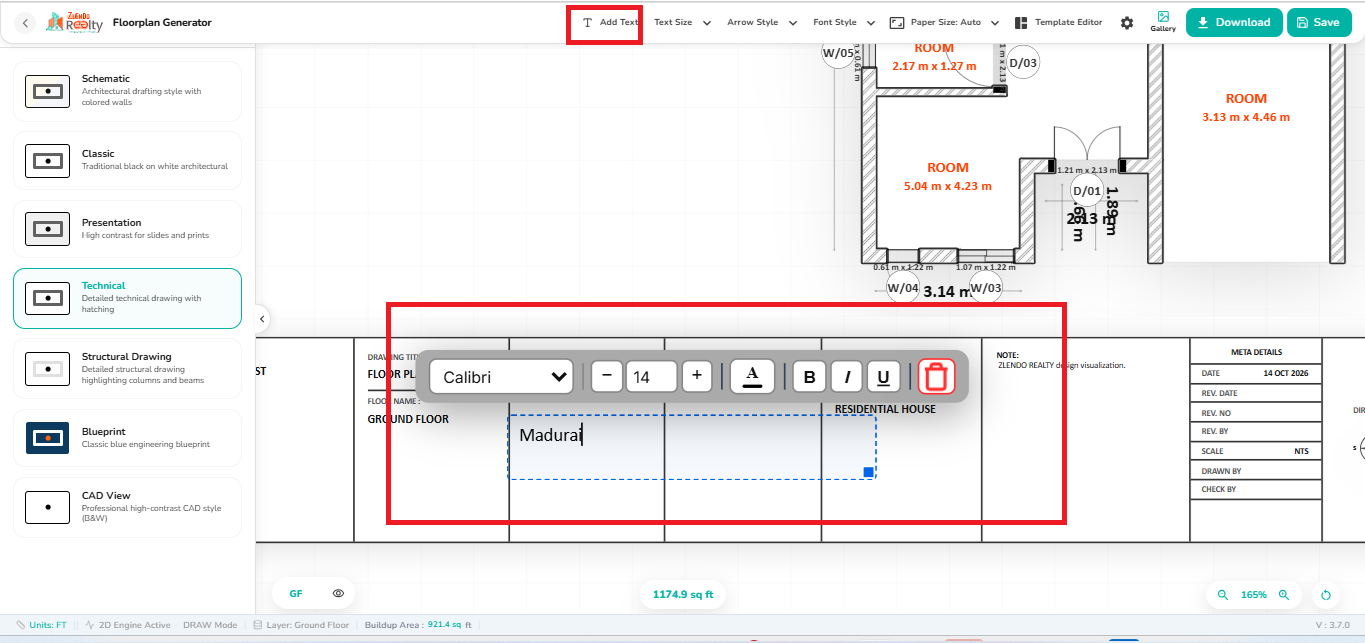
Add Text tool activated in the 2D Export workspace, displaying a text editing toolbar with font, size, formatting options, and a custom text annotation placed within the drawing title block.

Text Size #

Adjust annotation text size using Text Size.

Steps #

  1. Click Text Size from the top toolbar to open the Text Size Settings panel.
  2. Adjust Dimension Labels, Room Labels, Symbols / Arrow Size, and Door / Window Labels.
  3. Use the (+) button to increase the size and the (−) button to decrease it.
  4. The drawing updates automatically to reflect the selected sizes.
  5. Save or download the drawing after making the required adjustments.
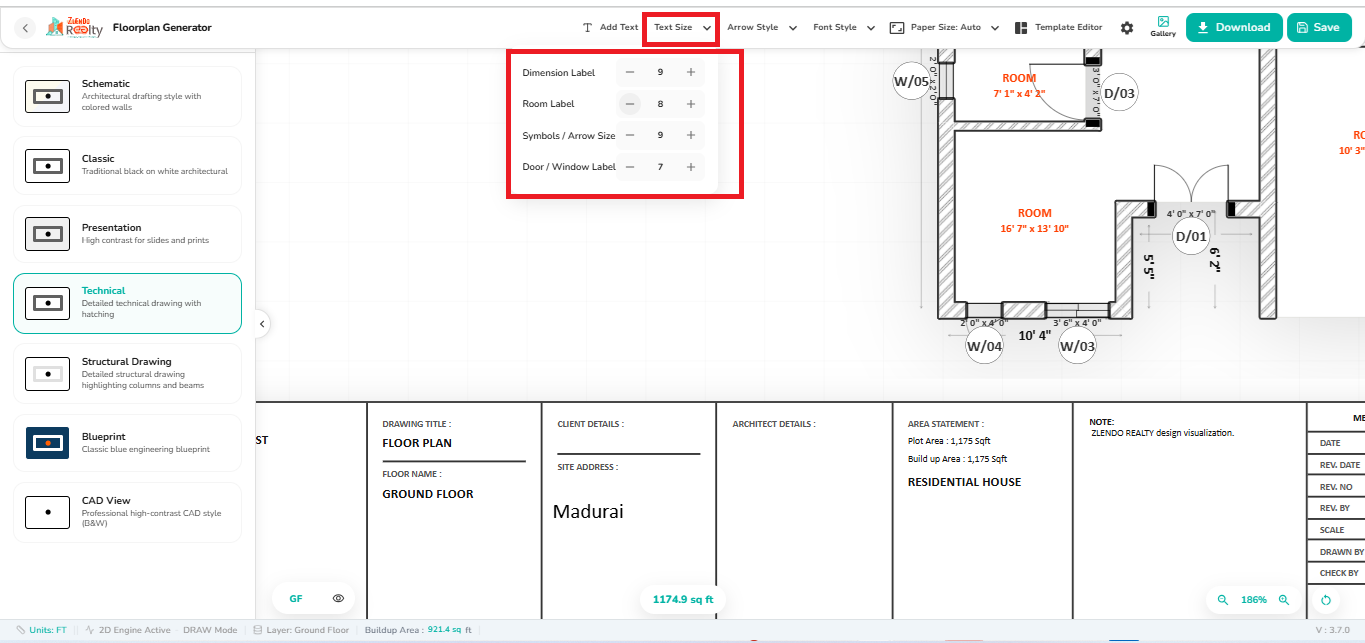
Text Size settings panel in the 2D Export workspace showing controls to adjust Dimension Labels, Room Labels, Symbols/Arrow Size, and Door/Window Label sizes.

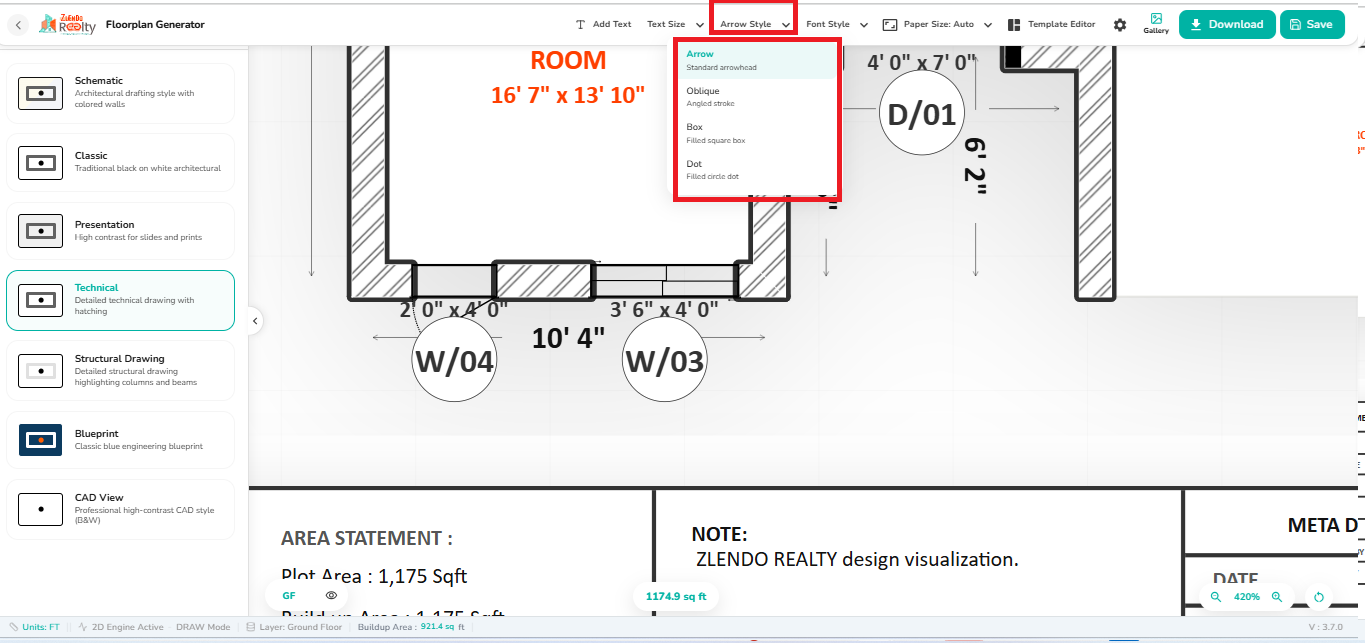
Arrow Style #

Change leader and annotation arrow styles.

Steps #

  1. Click Arrow Style from the top toolbar.
  2. Select the preferred arrowhead style from the dropdown menu.
  3. The selected style is applied to dimension and annotation arrows in the drawing.
  4. Review the updated floor plan appearance.
  5. Save or download the drawing after finalizing the arrow style.
  • Arrow: Standard arrowhead.
  • Oblique: Angled stroke.
  • Box: Filled square box.
  • Dot: Filled circle dot.
Arrow Style dropdown menu in the 2D Export workspace showing options for Arrow, Oblique, Box, and Dot dimension arrowheads.

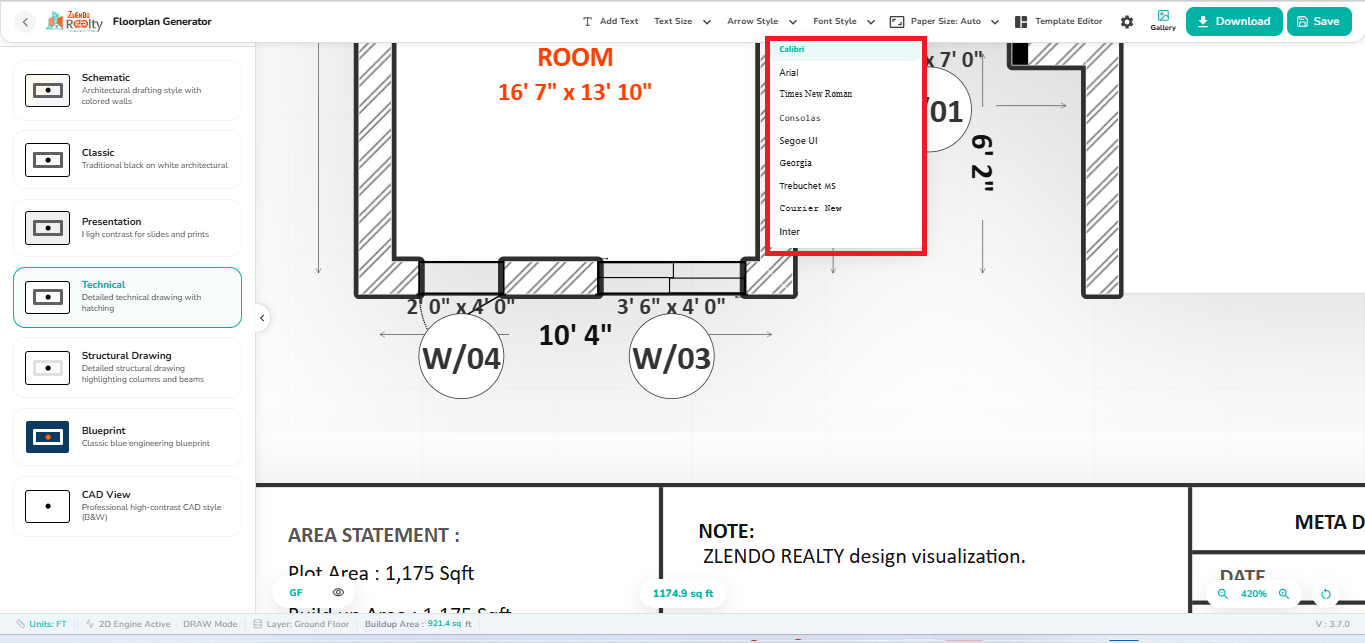
Font Style #

Select different font formats for drawing labels and annotations.

Steps #

  1. Click Font Style from the top toolbar to open the dropdown menu.
  2. Select the desired font from the available options.
  3. The selected font is applied to text labels and annotations in the drawing.
  4. Review the updated appearance of the floor plan.
  5. Save or download the drawing after finalizing the font style.

Available fonts

  • Calibri
  • Arial
  • Times New Roman
  • Consolas
  • Segoe UI
  • Georgia
  • Trebuchet MS
  • Courier New
  • Inter
Font Style dropdown menu in the 2D Export workspace displaying multiple font options, including Calibri, Arial, Times New Roman, Consolas, Segoe UI, Georgia, Trebuchet MS, Courier New, and Inter.

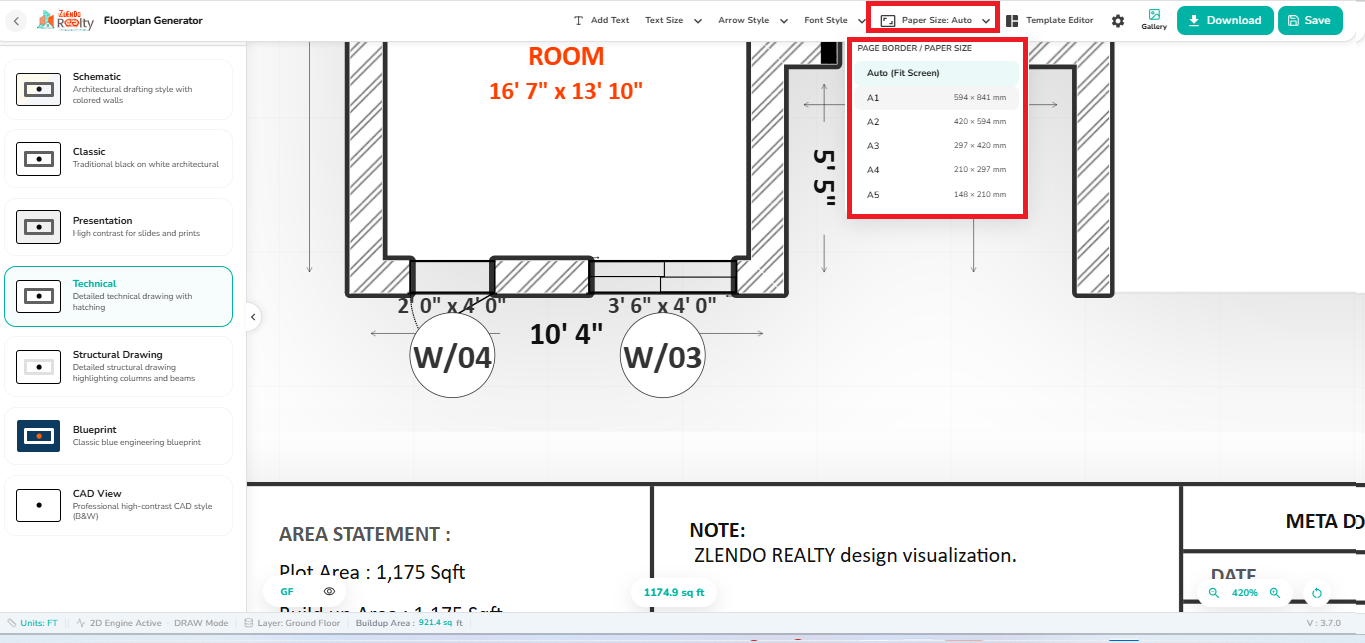
Paper Size #

Choose the sheet size for printing and export.

Steps #

  1. Click Paper Size from the top toolbar.
  2. Open the Page Border / Paper Size dropdown menu.
  3. Select the required paper size from Auto or A1 to A5.
  4. The drawing sheet updates automatically to match the selected paper size.
  5. Review the layout and adjust annotations if required.
  6. Save or download the drawing.
  • Auto (Fit Screen): Automatically fits the drawing to the available sheet space.
  • A1: 594 × 841 mm.
  • A2: 420 × 594 mm.
  • A3: 297 × 420 mm.
  • A4: 210 × 297 mm.
  • A5: 148 × 210 mm.
Paper Size dropdown menu in the 2D Export workspace showing Auto Fit Screen and A1 to A5 sheet size options for drawing export.

Template Editor #

Modify title block and sheet template details.

Steps #

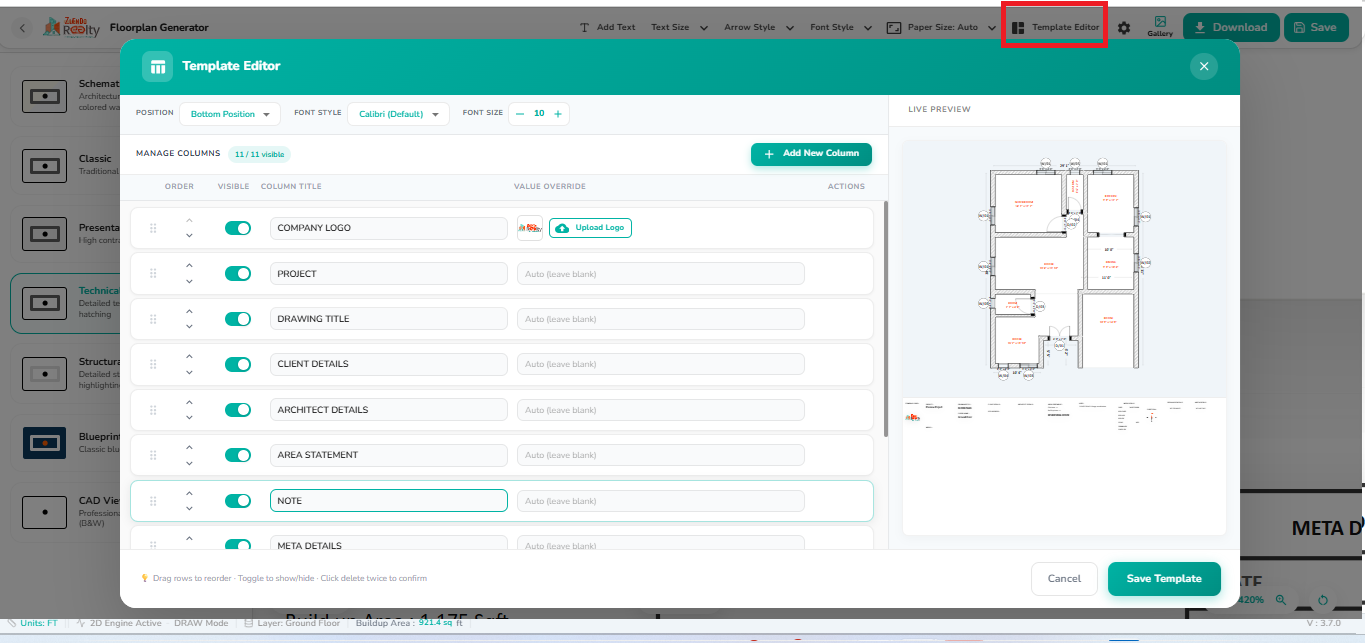
  1. Click Template Editor from the top toolbar.
  2. Select the Position for the title block: Top or Bottom.
  3. Choose the required Font Style and Font Size.
  4. Enable or disable template fields using the Visible toggle.
  5. Edit the template sections as required.
  6. Upload a custom company logo using Upload Logo.
  7. Drag and reorder fields to customize the title block layout.
  8. Preview changes in the Live Preview panel.
  9. Click Save Template to apply the modifications.

Template sections

  • Company Logo
  • Project
  • Drawing Title
  • Client Details
  • Architect Details
  • Area Statement
  • Note
  • Meta Details
Template Editor window in the 2D Export workspace showing title block customization options, field visibility controls, logo upload, font settings, and live drawing preview.

Settings — General Preferences #

Configure measurement units and dimension display settings.

Steps #

  1. Click the Settings gear icon from the top toolbar.
  2. The General Preferences dialog opens.
  3. Under Unit System, select Centimeters, Meters, Millimeters, Feet, or Inches.
  4. Under Area Dimension Visibility, choose the dimension display format.
  5. Click Done to apply the changes.
  • Area Dimension: Displays area measurements.
  • Length × Width Dimension: Displays room dimensions as length and width.
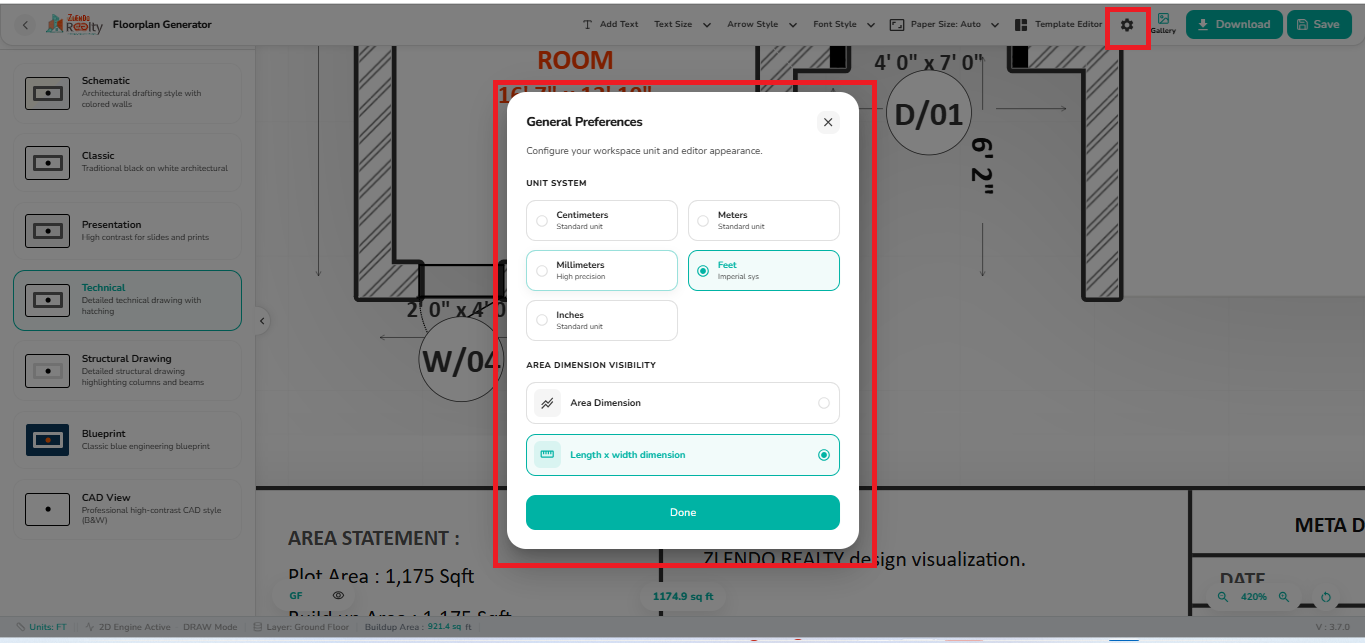
General Preferences dialog in the 2D Export workspace showing unit system options and area dimension visibility settings.

Gallery #

Access saved templates and layouts.

Steps #

  1. Click Gallery from the top toolbar.
  2. The Recent Floorplans panel opens on the right side.
  3. Browse the list of recently accessed floor plan drawings.
  4. Click a floor plan thumbnail to preview or open it.
  5. Select View Floorplans to access the complete floor plan gallery.
  6. Choose the required floor plan for reference, editing, or export.
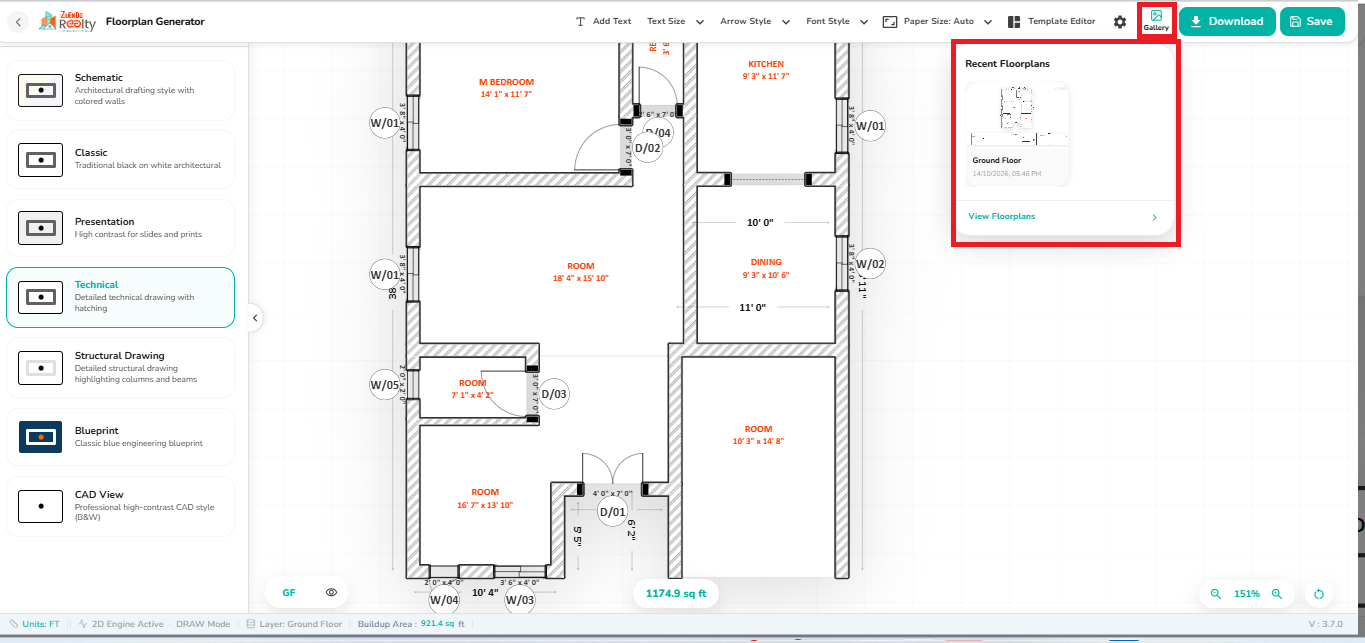
Gallery panel in the 2D Export workspace displaying recent floor plan thumbnails and a View Floorplans option for accessing saved drawings.

Download #

Export the drawing in the selected format.

Steps #

  1. Click Download from the top toolbar.
  2. Choose Export as Image (PNG, JPEG, or GIF) or Export as PDF.
  3. The selected drawing is generated in the chosen format.
  4. Save the exported file to your local device.
  5. Share or print the exported floor plan as needed.
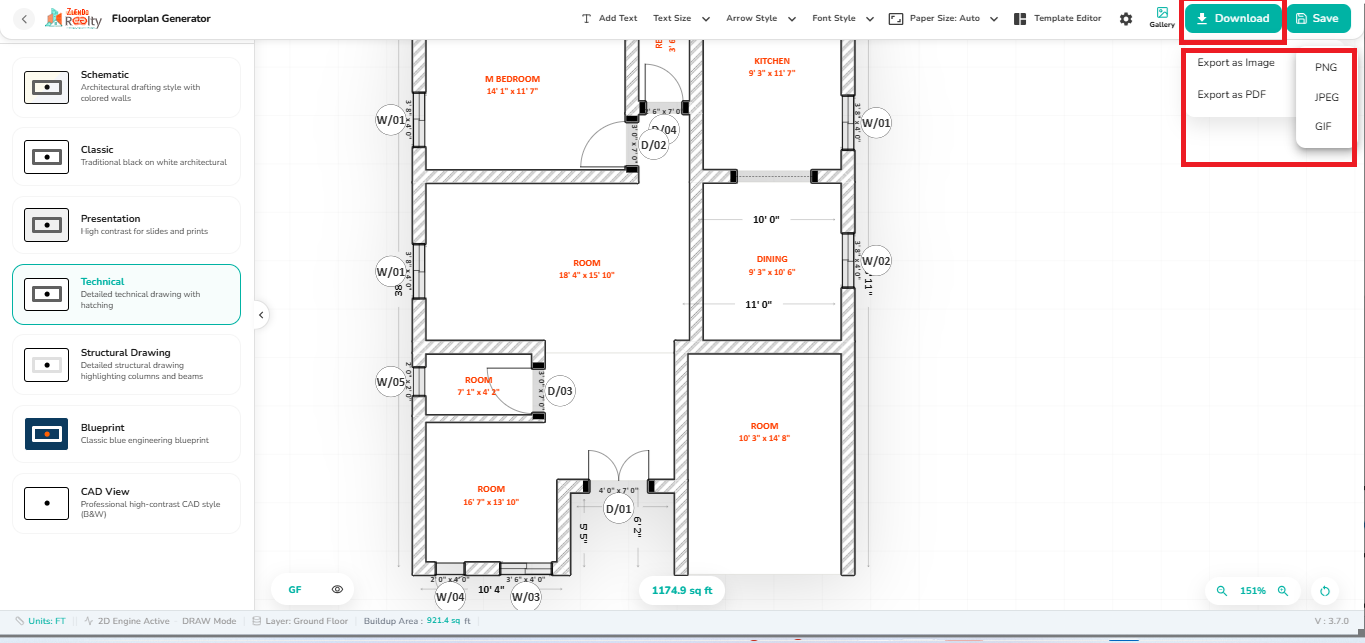
Download menu in the 2D Export workspace displaying export options for Image formats (PNG, JPEG, GIF) and PDF.

Save #

Save the customized drawing layout for future use.

Steps #

  1. Click Save from the top toolbar.
  2. The Save Floor Plan dialog opens.
  3. Enter or modify the Plan Name.
  4. Review the floor plan name before saving.
  5. Click Save to store the floor plan.
  6. The updated drawing and export settings are saved for future access.
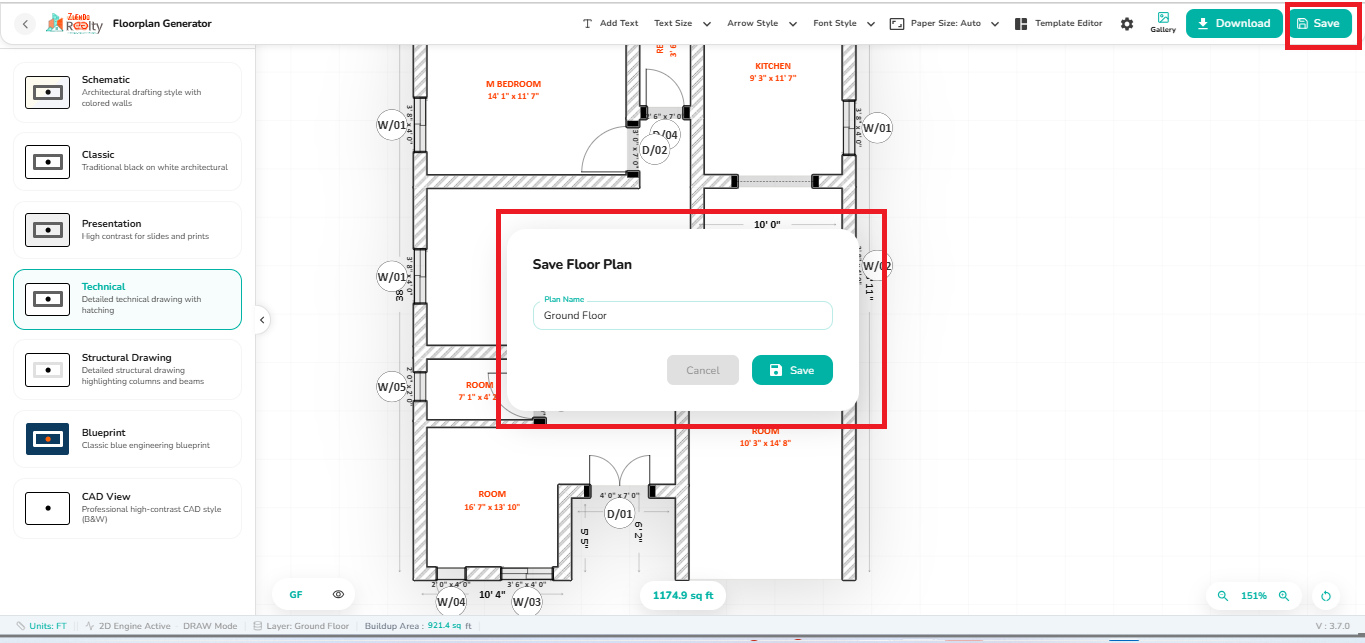
Save Floor Plan dialog box displayed in the 2D Export workspace, allowing users to enter a floor plan name and save the drawing.

4. Floor Selection #

Users can quickly switch between different building levels using the floor selector at the bottom-left corner of the screen. The currently active floor is highlighted, while the dropdown menu displays all available floors in the project.

Selecting a floor updates the drawing area to display the corresponding floor plan, making it easy to review, edit, and export individual levels of a multi-story building.

Steps #

  1. Click the Floor Selector at the bottom-left corner of the workspace.
  2. The floor list opens, displaying available levels such as Basement, Ground Floor, and First Floor.
  3. Select the required floor from the list.
  4. The drawing view automatically switches to the selected floor plan.
  5. Continue editing, reviewing, or exporting the selected floor.
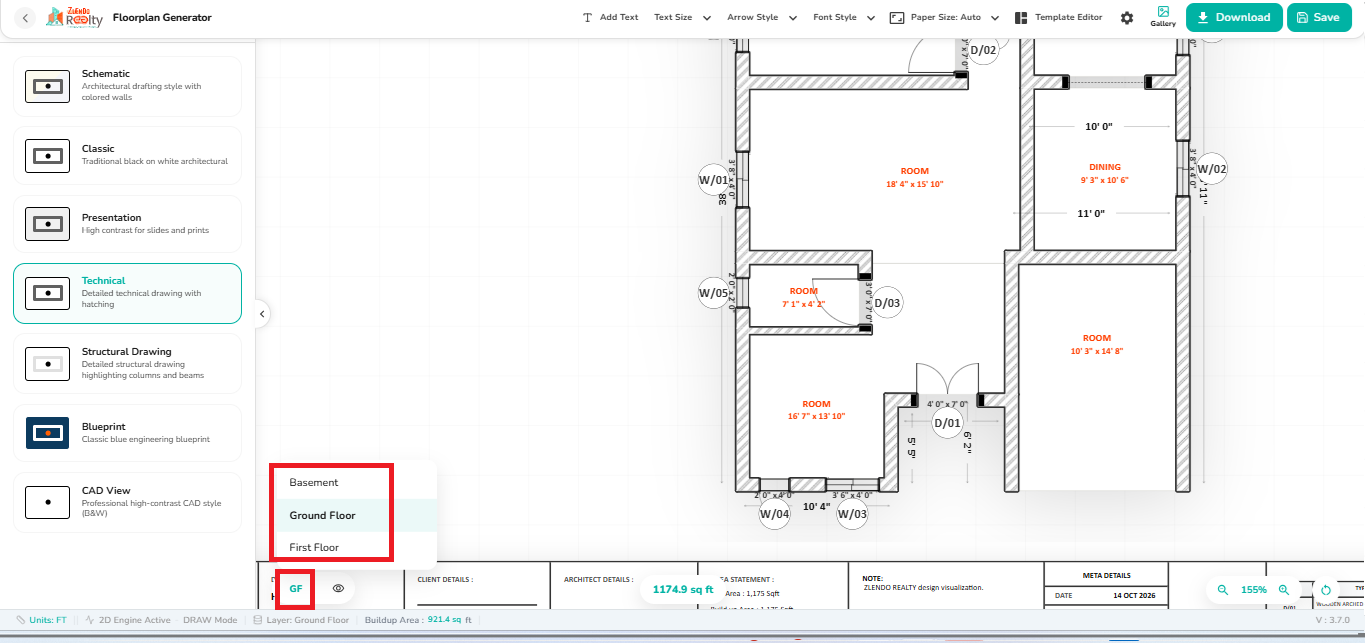
Floor selection menu in the 2D Export workspace showing Basement, Ground Floor, and First Floor options for switching between building levels.

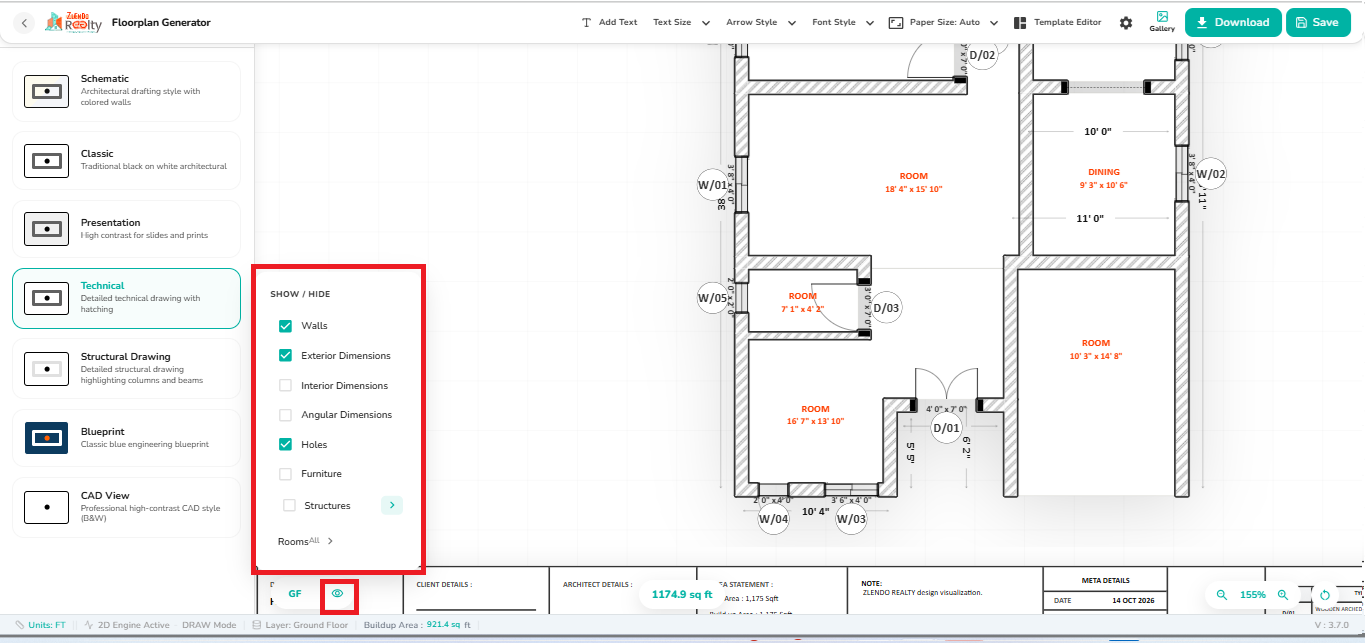
5. Show / Hide Drawing Elements #

This feature allows users to control which drawing elements are displayed in the floor plan.

Users can toggle the visibility of walls, dimensions, furniture, structural components, openings, and room-related information to create cleaner drawings for documentation, presentations, or technical reviews.

Changes are applied immediately, allowing users to customize the floor plan view before saving or exporting.

Steps #

  1. Click the Visibility (Eye) icon next to the floor selector.
  2. The Show / Hide panel opens.
  3. Enable or disable the required drawing elements.
  4. Expand category options, such as Rooms, to control the visibility of specific elements.
  5. The drawing updates instantly based on the selected visibility settings.
  6. Continue reviewing, editing, or exporting the floor plan.
  • Walls
  • Exterior Dimensions
  • Interior Dimensions
  • Angular Dimensions
  • Holes
  • Furniture
  • Structures
Show/Hide panel in the 2D Export workspace displaying visibility controls for walls, dimensions, holes, furniture, structures, and room elements.
Updated on October 15, 2026

What are your Feelings

  • Happy
  • Normal
  • Sad

Share This Article :

  • Share
  • Facebook
  • X
  • LinkedIn
  • Pinterest
2.0 version AI Inspiration2.0 Version 3D Elevation Export

Powered by BetterDocs

Leave a Reply Cancel reply

Your email address will not be published. Required fields are marked *

Table of Contents
  • 2.0 Version: 2D Export
    • 1. Accessing 2D Export
    • 2. Available Export Styles
      • Schematic
      • Classic
      • Presentation
      • Technical (Default)
      • Structural Drawing
      • Blueprint
      • CAD View
    • 3. Toolbar Options
      • Add Text
      • Steps
      • Text Size
      • Steps
      • Arrow Style
      • Steps
      • Font Style
      • Steps
      • Paper Size
      • Steps
      • Template Editor
      • Steps
      • Settings — General Preferences
      • Steps
      • Gallery
      • Steps
      • Download
      • Steps
      • Save
      • Steps
    • 4. Floor Selection
      • Steps
    • 5. Show / Hide Drawing Elements
      • Steps

Create your account today

Experience the future of AI home design for free.

Get Started
Zlendo Realty Logo

The world's first Design-to-Sales engine. Experience your space in 360° ultra-realistic 8K, AR/MR.

EINShield VAPT Secured

VAPT Secured

Products

  • AI Floor Planner
  • 2D to 3D Converter
  • Smart Room Styler
  • Interiors & Exteriors
  • Smart Cost Estimator
  • Vastu Optimizer
  • Realistic Renders
  • Virtual Walkthrough
  • See all Products →

Services

  • Floor Plan Design
  • 2D to 3D Conversion
  • Interior Design
  • Vastu Consultation
  • Virtual Walkthrough

Use Cases

  • Home Remodeling
  • Interior Design
  • Vastu Optimization
  • New Home Building
  • Commercial Spaces
  • Builder & Promoter
  • NRI & Remote Planning
  • Developer Solutions
  • Zlendo Realty API Suite

Resources

  • Design Library
  • Pre-built Templates
  • Blog
  • Tutorials
  • Help Center
  • News
  • Grow with Zlendo
  • Contact Us
  • About Us

Legal & Policies

  • General Terms
  • Community Guidelines
  • NDA For Vendors
  • Refund & Cancellation Policy
  • Service Level Agreement

Compare

  • Zlendo vs Foyr Neo
  • Zlendo vs Roomsketcher
  • Zlendo vs Coohom

Copyright © 2026 Zlendo Technologies Pvt. Ltd. | All Rights Reserved.

Cookie PolicyTerms & ConditionsPrivacy Policy
Contact Us