Zlendo Realty Logo

AI Floor Planner

Design & Visualize in 3D

2D to 3D Converter

Instant floor plan conversion

Smart Room Styler

AI-driven interior styling

Interiors & Exteriors

Region-aware design intelligence

Smart Cost Estimator

Precise project budgeting

Vastu Optimizer

Ancient wisdom, modern tech

Realistic Renders

Photorealistic lighting visualization

Virtual Walkthrough

8K Ultra-realistic experiences

Floor Plan Design

Professional floor planning

2D to 3D Conversion

Transform your plans to 3D

Interior Design Services

Professional interior planning

Vastu Consultation

Expert Vastu guidance

Virtual Walkthrough Services

Immersive 3D experiences

Design Library

Inspiration gallery

Tutorials

Learn the platform

Help Center

Find answers & support

Blog

Insights & Updates

News

Industry Trends & Updates

Plans

Business Free Trial

Try enterprise features

Affiliate & Partner Program

Grow with Zlendo

Zlendo Realty API Suite

Grow your Business with Us

Business
Login Start For Free

Menu

AI Floor Planner 2D to 3D Converter Smart Room Styler Interiors & Exteriors Smart Cost Estimator Vastu Optimizer Realistic Renders Virtual Walkthrough
Floor Plan Design 2D to 3D Conversion Interior Design Services Vastu Consultation Virtual Walkthrough
Design Library Tutorials Help Center Blog News
Plans
Business Free Trial Affiliate & Partner Program Zlendo Realty API Suite
For Individuals For Business
Login Start For Free

General

4
  • About Zlendo Realty 
  • How to Use the Zlendo Realty Help Center Documents
  • Zlendo Realty FAQ
  • Navigation Tools & Keyboard Shortcuts Cheat Sheet

Getting Started

2
  • Sign Up: Creating a Zlendo Realty Account 
  • Signing In 

Account

2
  • Sign Up: Creating a Zlendo Realty Account 
  • Payment & Billing

Account Setup

1
  • Sign Up: Creating a Zlendo Realty Account 

Dashboard

5
  • Zlendo Realty Dashboard: First-Time User Tour 
  • Creating New Projects
  • Find & Manage Projects
  • Zlendo Realty Community: Creating Project Templates & Sharing Designs
  • Payment & Billing

Zlendo Realty Editor

8
  • Editor Tour: Introducing the Project Workspace
  • Navigation Tools & Keyboard Shortcuts Cheat Sheet
  • 2D Floor Planner: Drawing or Editing in the Zlendo Realty Workspace
  • 3D Visualization, 360° Walkthrough & Panorama
  • Zlendo Realty Render Tool
  • Zlendo Realty AI Inspiration Tools
  • Zlendo Realty Cost Estimation Tool
  • Export Plan & Floorplan Generator Tool

Projects

10
  • 2D Floor Planner: Drawing or Editing in the Zlendo Realty Workspace
  • Creating New Projects
  • Find & Manage Projects
  • Editor Tour: Introducing the Project Workspace
  • 3D Visualization, 360° Walkthrough & Panorama
  • Navigation Tools & Keyboard Shortcuts Cheat Sheet
  • Zlendo Realty AI Inspiration Tools
  • Furniture & Decor
  • Zlendo Realty Cost Estimation Tool
  • Export Plan & Floorplan Generator Tool

2D Drawing & Editing

6
  • 2D Floor Planner: Drawing or Editing in the Zlendo Realty Workspace
  • Editor Tour: Introducing the Project Workspace
  • Navigation Tools & Keyboard Shortcuts Cheat Sheet
  • Zlendo Realty Render Tool
  • Zlendo Realty Cost Estimation Tool
  • Export Plan & Floorplan Generator Tool

Interior Design

5
  • Furniture & Decor
  • Zlendo Realty AI Inspiration Tools
  • Editor Tour: Introducing the Project Workspace
  • 2D Floor Planner: Drawing or Editing in the Zlendo Realty Workspace
  • 3D Visualization, 360° Walkthrough & Panorama

3D Editing & Viewing

6
  • 3D Visualization, 360° Walkthrough & Panorama
  • Navigation Tools & Keyboard Shortcuts Cheat Sheet
  • Editor Tour: Introducing the Project Workspace
  • Zlendo Realty Cost Estimation Tool
  • Zlendo Realty Render Tool
  • Export Plan & Floorplan Generator Tool

AI Inspiration

2
  • Zlendo Realty AI Inspiration Tools
  • Editor Tour: Introducing the Project Workspace

Cost Estimation

2
  • Zlendo Realty Cost Estimation Tool
  • Editor Tour: Introducing the Project Workspace

Vastu

1
  • Zlendo Realty Vastu Tool

Render

2
  • Zlendo Realty Render Tool
  • Editor Tour: Introducing the Project Workspace

Real-World Preview

1
  • 3D Visualization, 360° Walkthrough & Panorama

Export Plan

1
  • Export Plan & Floorplan Generator Tool

Signing In

1
  • Signing In 

Password Change

1
  • Resetting Your Password 

Project Workspace Settings

1
  • Editor Tour: Introducing the Project Workspace

Project Workspace

9
  • Editor Tour: Introducing the Project Workspace
  • Navigation Tools & Keyboard Shortcuts Cheat Sheet
  • 2D Floor Planner: Drawing or Editing in the Zlendo Realty Workspace
  • 3D Visualization, 360° Walkthrough & Panorama
  • Zlendo Realty AI Inspiration Tools
  • Zlendo Realty Cost Estimation Tool
  • Zlendo Realty Render Tool
  • Zlendo Realty Vastu Tool
  • Export Plan & Floorplan Generator Tool

FAQ

1
  • Zlendo Realty FAQ

Workspace Navigation

2
  • Navigation Tools & Keyboard Shortcuts Cheat Sheet
  • 3D Visualization, 360° Walkthrough & Panorama

360° Walkthrough & Panorama

2
  • 3D Visualization, 360° Walkthrough & Panorama
  • Navigation Tools & Keyboard Shortcuts Cheat Sheet

Creating New Projects

1
  • Creating New Projects

Find Projects

1
  • Find & Manage Projects

Manage Projects

2
  • Find & Manage Projects
  • Export Plan & Floorplan Generator Tool

Payment & Billing

1
  • Payment & Billing

Create Templates

2
  • Export Plan & Floorplan Generator Tool
  • Zlendo Realty Community: Creating Project Templates & Sharing Designs

Community

2
  • Export Plan & Floorplan Generator Tool
  • Zlendo Realty Community: Creating Project Templates & Sharing Designs

Share Designs

2
  • Export Plan & Floorplan Generator Tool
  • Zlendo Realty Community: Creating Project Templates & Sharing Designs

Version 2.0: Zlendo Realty Editor

5
  • 2.0 Editor: Workspace Tool Updates
  • 2.0 Editor: 2D Draw Mode
  • 2.0 Editor: 2D Edit/Modify Asset Properties
  • 2.0 Editor: 2D Presentation Mode
  • 2.0 Editor: 3D Edit Mode
View Categories
  • Home
  • Docs
  • Zlendo Realty Editor
  • 2D Drawing & Editing
  • Editor Tour: Introducing the Project Workspace

Editor Tour: Introducing the Project Workspace

5 min read

Welcome to your Zlendo Realty Workspace!

This is where your ideas take shape in a professional design environment. In the Editor workspace you can:

1. Draw your plan from scratch.

2. Edit an uploaded 2D Plan/a free Zlendo template/AI Wizard plan.

3. View and edit your plan in 3D Mode; View your plan in 360 Walkthrough and Panorama Mode.

4. Create screenshots, Image and Video renders and create your own design templates.

The Zlendo Realty Editor/Workspace has:

Top Ribbon with the Main Control panel: 2D/3D buttons, Settings and Save.

Tool Sidebar on the right, with Plan Building Tools

Editor Box on the right to manage Materials, Dimensions, and Room Labels

Plan Details at the bottom of the Workspace: Floor Viewer, Plan Area and View controls: Zoom and Centering.
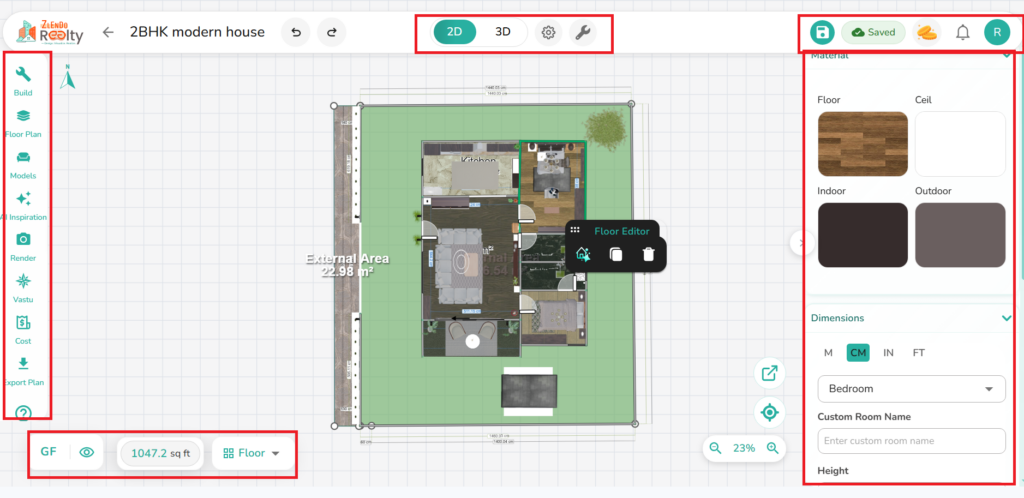
room editor
The Zlendo Realty Workspace: Sidebar, Top Ribbon, Material/Dimensions/Room Editor 

How to Use the Workspace #

Using your Zlendo Realty Workspace Tools to bring your plans to life is easy.
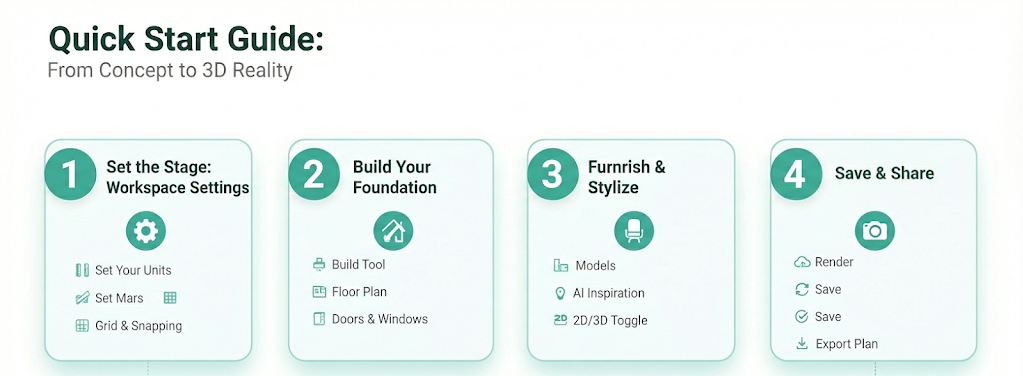
realty workspace
Using the Zlendo Realty Workspace

🛠️ Introducing the Construction Tool Sidebar #

Zlendo Realty has 8 powerful Tools to help bring your project to life.

Build: The primary tool for adding structural elements like walls, windows, and doors.

Floor Plan: Refine your layout and set specific dimensions for your rooms.

Models: Open a massive library of furniture and decor to drag-and-drop into your design.

AI Inspiration: Instantly generate new color palettes and style ideas using artificial intelligence.

Render: Capture high-quality, photorealistic images and videos of your space to see the final result.

Vastu: Ensure your design aligns with traditional architectural principles for energy and balance.

Cost: Get a real-time estimate of the materials and items used in your project.

Export Plan: Download your floor plan layouts as high-resolution files for sharing.

Guide: Access Navigation quick tips and Help docs if you get stuck during the design process.
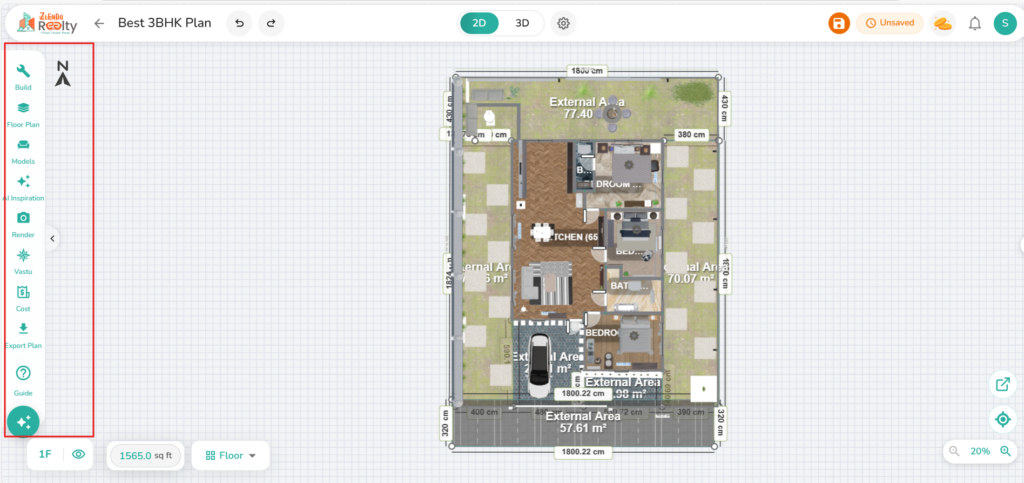
workspace sidebar
The Workspace Sidebar with tools

🛠️ Build Tools #

Click on the Build Tool icon to draw walls, rooms, and add architectural elements like doors and windows to your plan.

The Build Tools are displayed as icons under categories: Walls, Doors & Windows, Structures and Rooms.
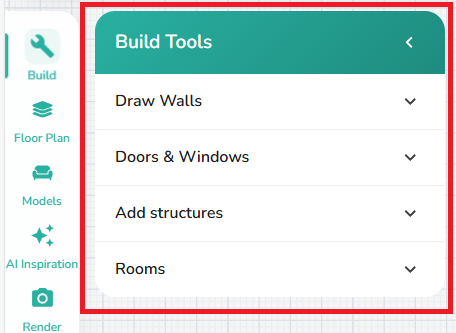
build tools
Basic Building Tools

🛠️ Floor Plan #

Use this tool to add/duplicate, upload a floor plan or delete a floor and manage your floor plans.
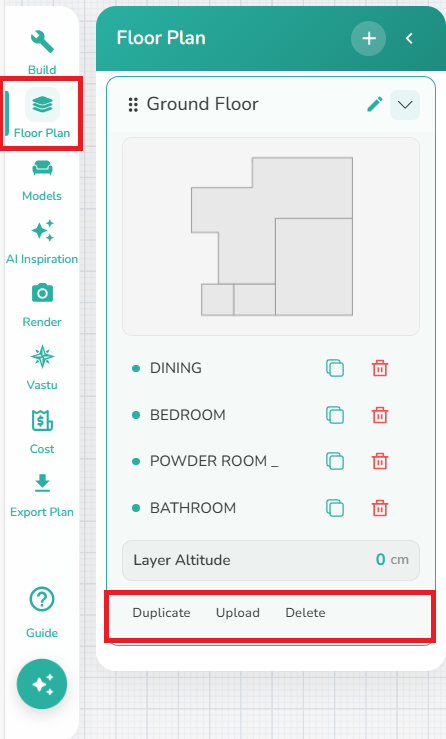
floor plan
Add/Edit Floors

🛠️ 3D Floor Plan #

In 3D Mode you can view all your floors separately and in multi-levels.
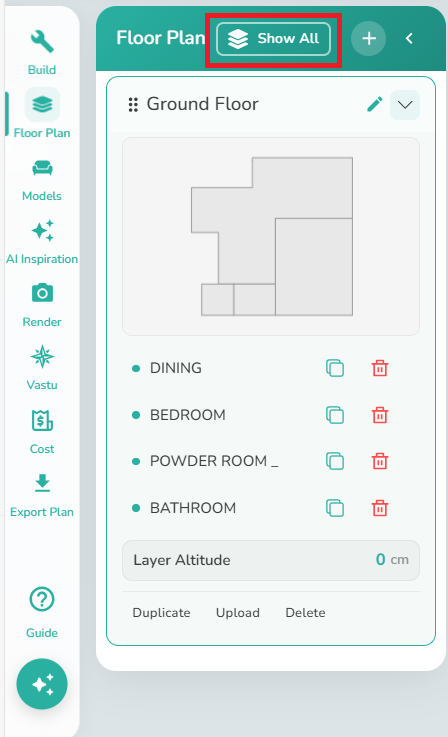
view all floor planin 3d
View All Floors In 3D

🛠️ Furniture & Decor Models #

Browse and place furniture and decor into your plan from our extensive library.
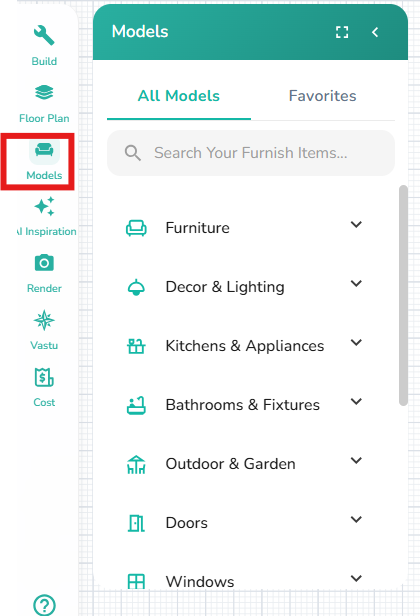
add furniture add decor
Add Furniture & Decor Models

🛠️ AI Inspiration #

Get AI-powered interior design suggestions for your rooms.
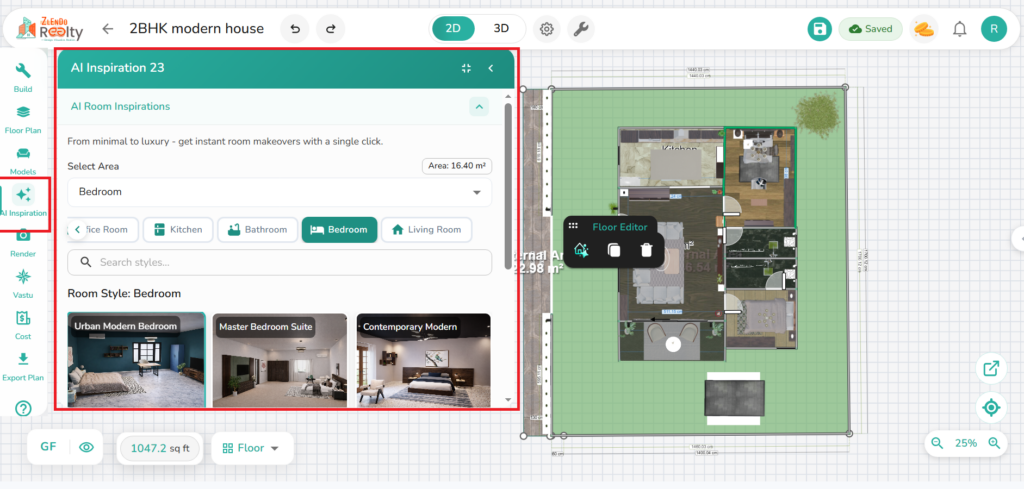
Ai room interior design
AI Room Interior Design

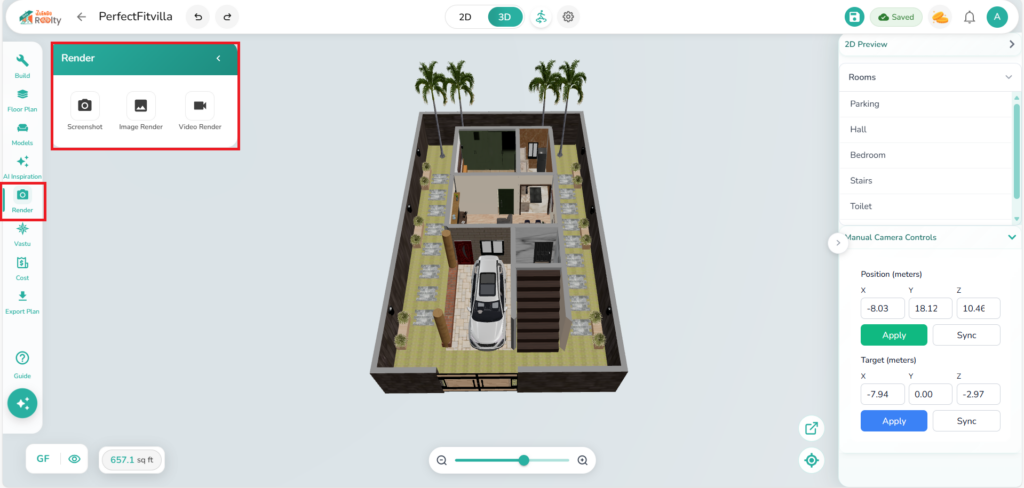
🛠️ Render Tool #

In 2D/3D mode you can take screenshots and create high-quality realistic images and 3D video renders of your design.

2D Render #
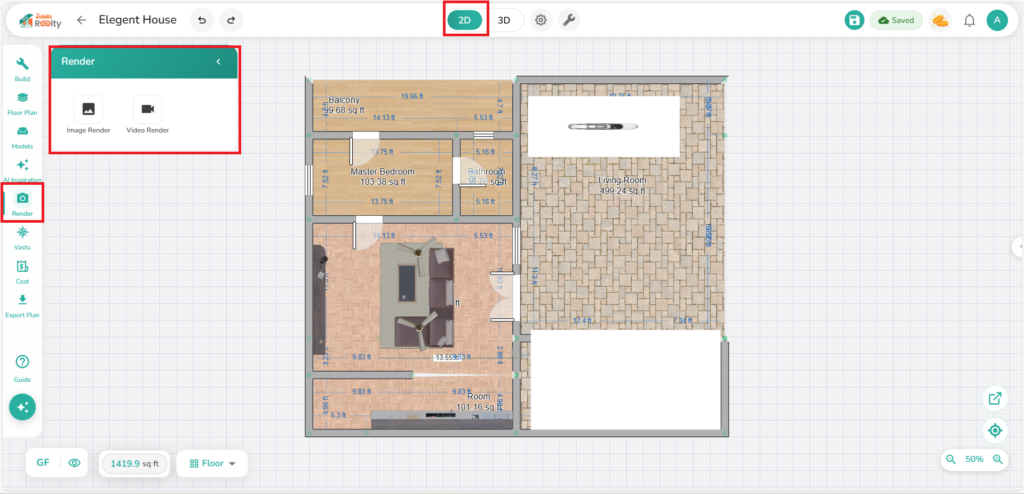
2 d render options
2D Render Options

3D Render #

3d render options
3d Render Options

🛠️ Vastu Tool #

To check if your house plan is Vastu compliant, click on the Vastu Icon.

Just one click to generate a Vastu compliance and analysis report for your floor plan.
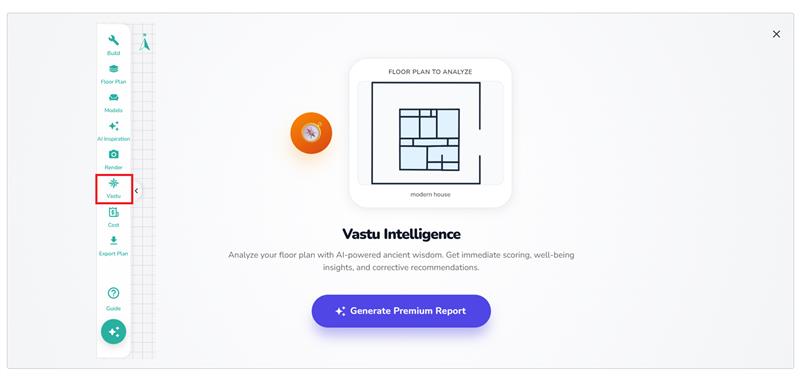
vastu report
AI Generated Vastu Report

🛠️ Cost Estimation #

Get real-time cost estimates for your project.
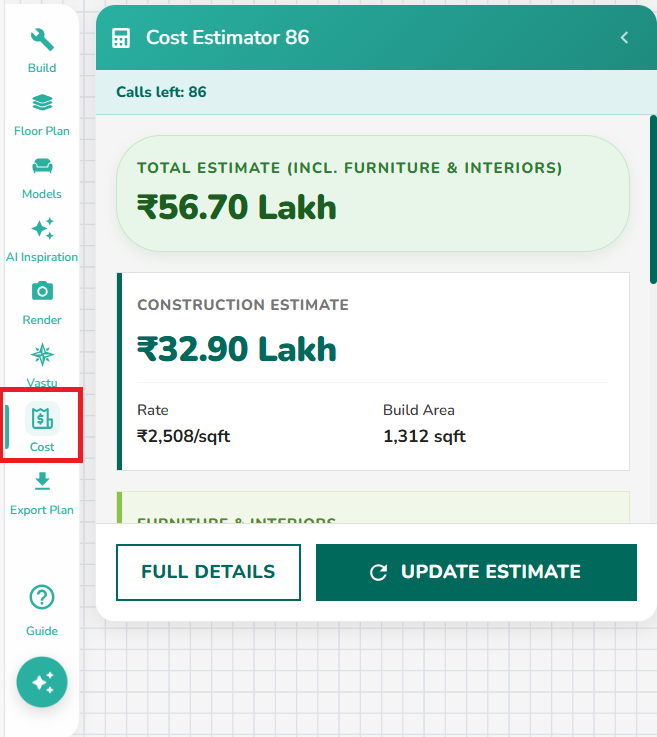
cost estimation
Cost Estimation Tool Box

Export Plan #

Click on the Export Icon to Open the Floor Plan Generator.

You can save your plan to the Gallery/Download your Plan.
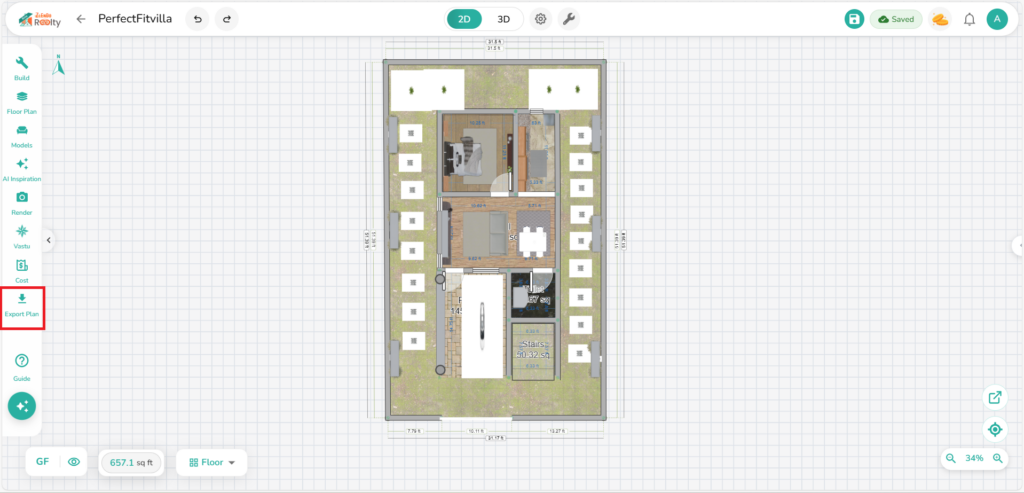
export plan tool
Export Plan Tool

Floor Plan Generator #

The Export Plan Floorplan Generator‘s top ribbon has Reset button, Zoom in/out, Style, Units, hide objects options, Gallery, Download and Save buttons.

Read More about the Floorplan Generator here.
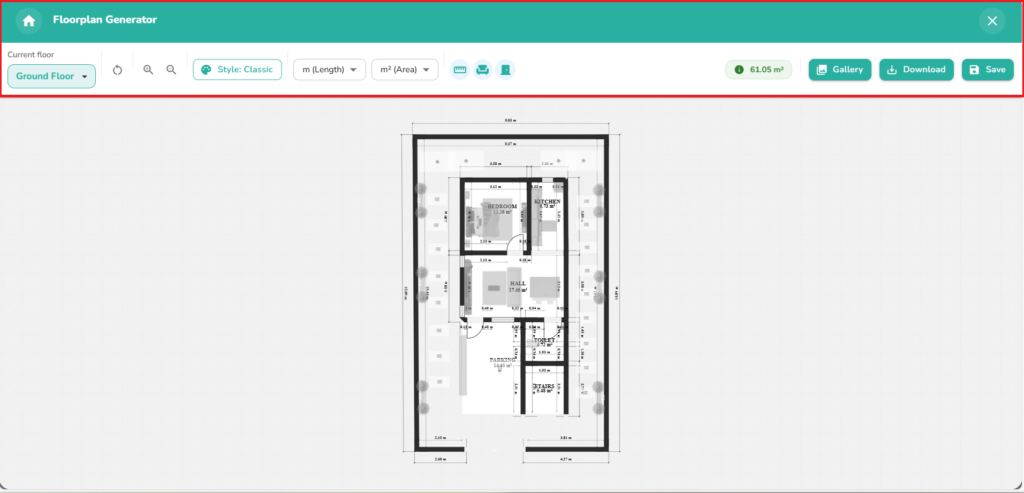
floor plan generator
Floor Plan Generator

View & Precision Controls #

Use the View and Precision Controls to adjust dimensions, materials, name/rename Rooms and Floors.

Zoom & Pan: Use the bottom-right tools to get a bird’s-eye view or zoom in for fine-tuning.

2D/3D Toggle: Switch between a technical top-down blueprint and a fully immersive 3D walkthrough.

Measurement Display: Keep an eye on your total square footage at the bottom left to stay within your limits.

Floor Selector: Easily move between different levels of your building.

Workspace Guide #

The Guide tool has the Navigation guide, a quick How-to Video tour, and Help Center link for first-time users.
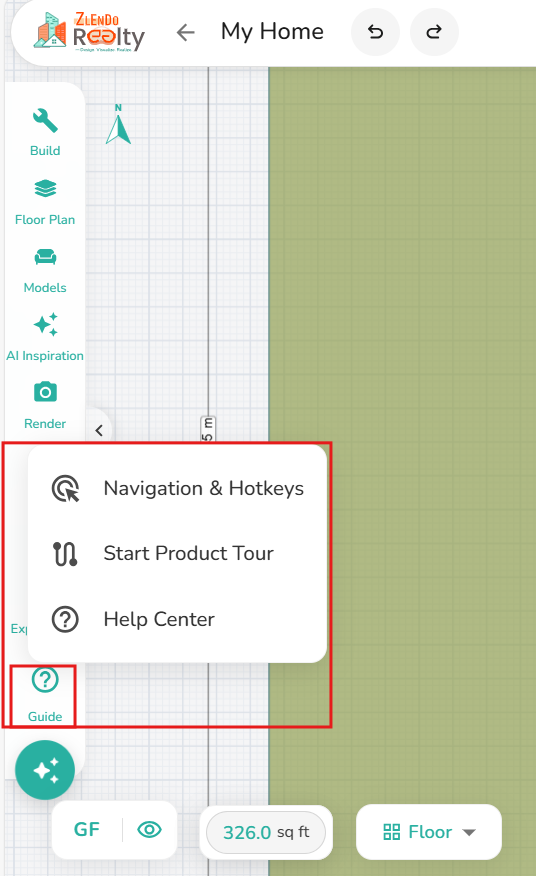
guide
Guide

2D/3D Toggle Buttons #

On the Top of the Workspace is a ribbon with the undo/redo option, Modes: 2D View, 3D View, Workspace Settings, Measure tool, and Save buttons.
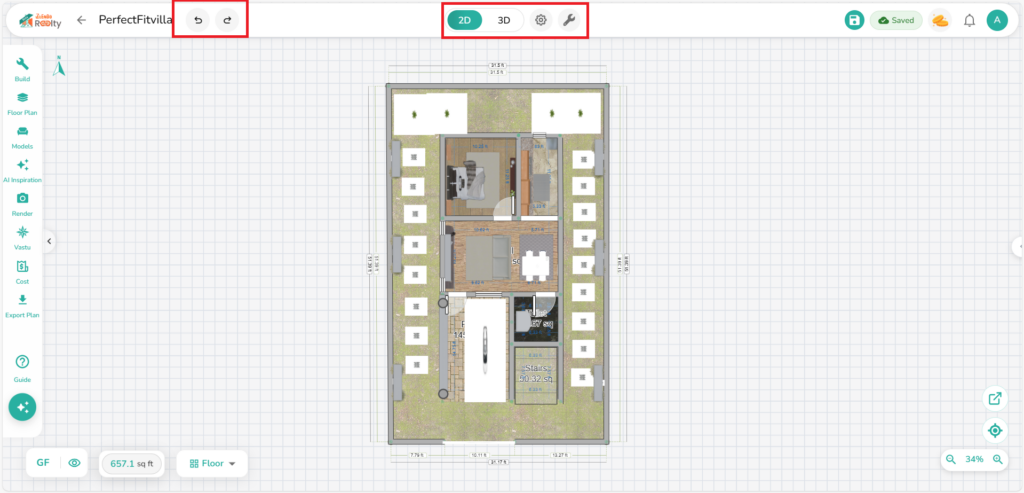
Workspace Top Ribbon Tools

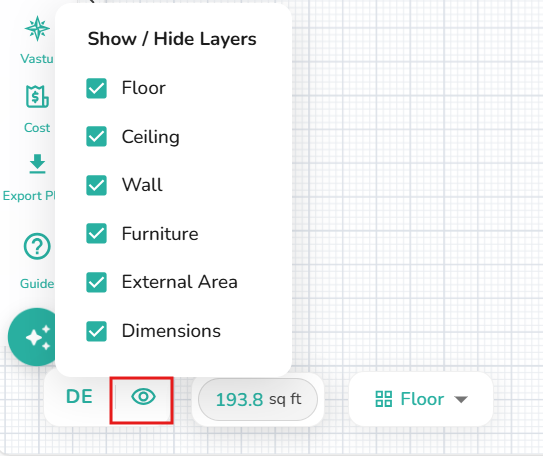
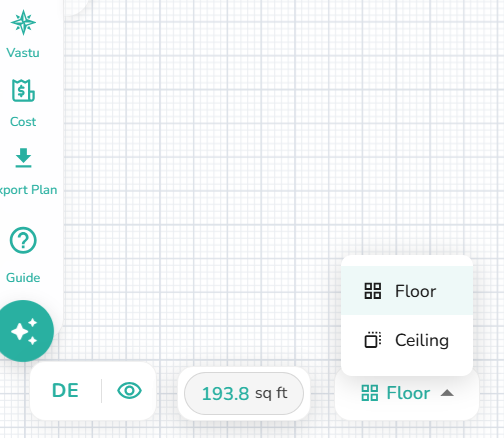
Floor Display #

On the bottom-left corner of the workspace you will find the Floor details.
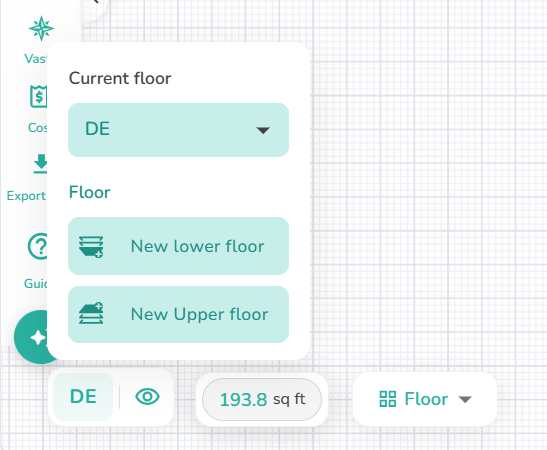
floor viewer
Floor Viewer
add or remove layer
Add/remove Layers
view ceiling
View Ceiling

Project Management Tools #

Manage your design project easily by adjusting the workspace look and dimension units in advance.

Workspace Settings: Located at the top center next to the view toggles, this tool allows you to customize your design environment.

Measure Tool: Click on the Measure Tool to measure a wall.

Save Status: Found in the top right, this ensures your hard work is backed up to the cloud instantly.
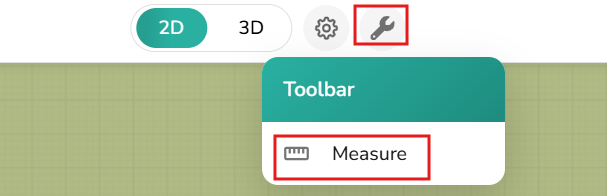
measure tool
Measure Tool

Project Workspace Settings #

From Workspace settings on the top, General, Editor and Performance Settings.

Customization: Adjust your workspace preferences, such as grid visibility and snapping options, to match your workflow.

Units & Precision: Toggle between different measurement units or adjust how dimensions are displayed on your plan.

Editor Preferences: Fine-tune the technical behavior of the design interface for a smoother experience.
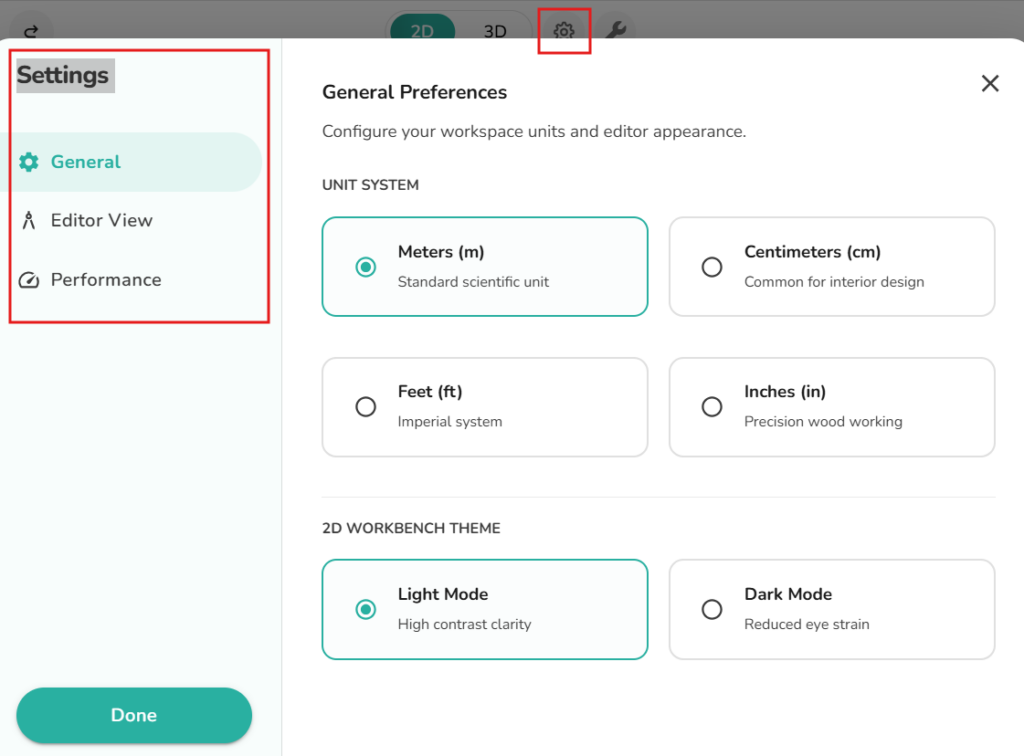
workspace settings
Workspace Settings

Saving & Autosave  #

The Workspace automatically saves your work at regular intervals to prevent data loss. You can also manually save your project at any time.

To save a plan at any stage, click on the Save button on the top ribbon.
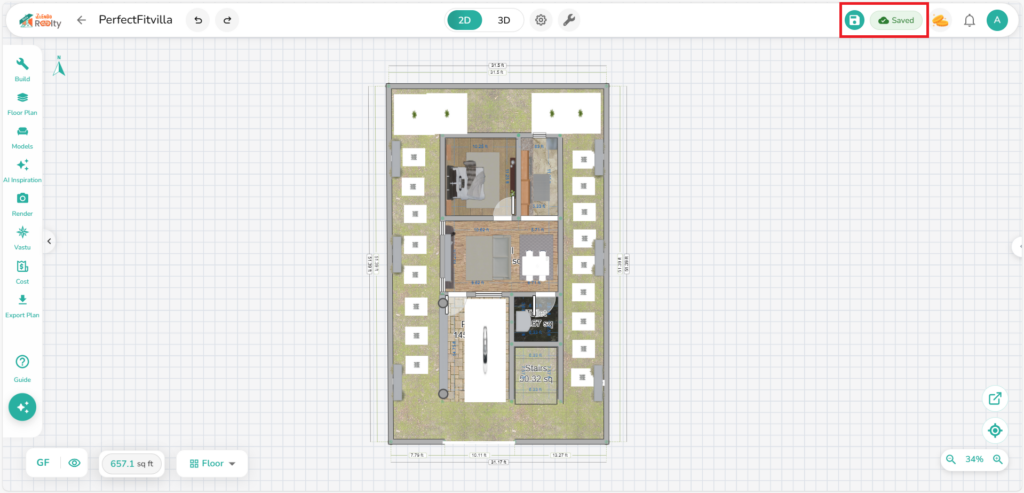
save and auto save
Save / Auto Save

Updated on May 8, 2026
Projects

What are your Feelings

  • Happy
  • Normal
  • Sad

Share This Article :

  • Facebook
  • X
  • LinkedIn
  • Pinterest
2D Floor Planner: Drawing or Editing in the Zlendo Realty WorkspaceNavigation Tools & Keyboard Shortcuts Cheat Sheet

Powered by BetterDocs

Table of Contents
  • How to Use the Workspace
  • 🛠️ Introducing the Construction Tool Sidebar
    • 🛠️ Build Tools
    • 🛠️ Floor Plan
      • 🛠️ 3D Floor Plan
    • 🛠️ Furniture & Decor Models
    • 🛠️ AI Inspiration
    • 🛠️ Render Tool
      • 2D Render
      • 3D Render
    • 🛠️ Vastu Tool
    • 🛠️ Cost Estimation
    • Export Plan
      • Floor Plan Generator
  • View & Precision Controls
    • Workspace Guide
    • 2D/3D Toggle Buttons
    • Floor Display
  • Project Management Tools
    • Project Workspace Settings
    • Saving & Autosave 

Create your account today

Experience the future of AI home design for free.

Get Started
Zlendo Realty Logo

The world's first Design-to-Sales engine. Experience your space in 360° ultra-realistic 8K, AR/MR.

EINShield VAPT Secured

VAPT Secured

Products

  • AI Floor Planner
  • 2D to 3D Converter
  • Smart Room Styler
  • Interiors & Exteriors
  • Smart Cost Estimator
  • Vastu Optimizer
  • Realistic Renders
  • Virtual Walkthrough

Services

  • Floor Plan Design
  • 2D to 3D Conversion
  • Interior Design Services
  • Vastu Consultation
    Services
  • Virtual Walkthrough
    Services

Use Cases

  • Home Remodeling
  • Interior Design
  • Vastu Optimization
  • New Home Building
  • Commercial Spaces
  • Builder & Promoter
  • NRI & Remote Planning
  • Developer Solutions
  • Zlendo Realty API Suite

Resources

  • Design Library
  • Pre-built Templates
  • Blog
  • Tutorials
  • Help Center
  • News
  • Grow with Zlendo
  • Contact Us
  • About Us

Legal & Policies

  • General Terms
  • Community Guidelines
  • NDA For Vendors
  • Refund & Cancellation Policy
  • Service Level Agreement

Compare

  • Zlendo vs Foyr Neo
  • Zlendo vs Roomsketcher
  • Zlendo vs Coohom

Copyright © 2026 Zlendo Technologies Pvt. Ltd. | All Rights Reserved.

Cookie PolicyTerms & ConditionsPrivacy Policy
Contact Us